Boarding House Refurbishment

Westminster Cathedral Choir School | London

CID worked with Westminster Cathedral Choir School to transform a collection of boarding spaces into a cohesive, welcoming and highly practical environment for pupils and staff.
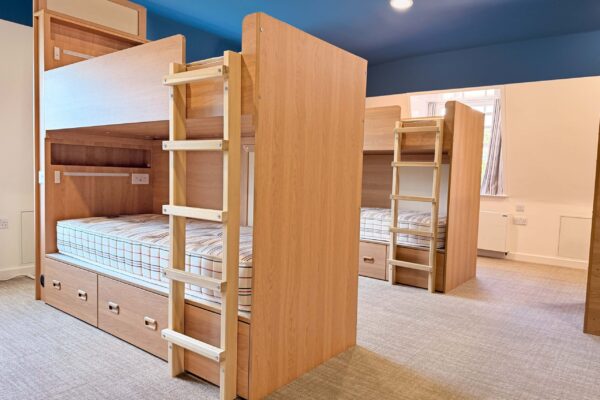
The refurbishment encompasses bedrooms for Years 4–5, Years 6–7 and Year 8, alongside a new Common Room, Housemaster’s Staff Room, Medical Room and connecting circulation spaces.
The design combines robust, school-ready finishes with a distinctly residential character. Colour, texture, bespoke storage and playful detailing give each space its own identity, while a consistent approach to materials and detailing creates a strong sense of cohesion across the boarding house.
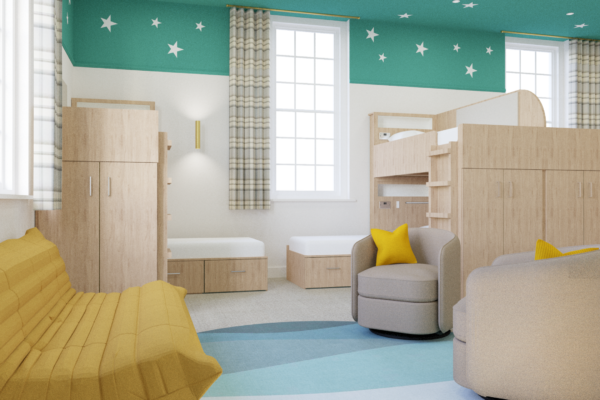
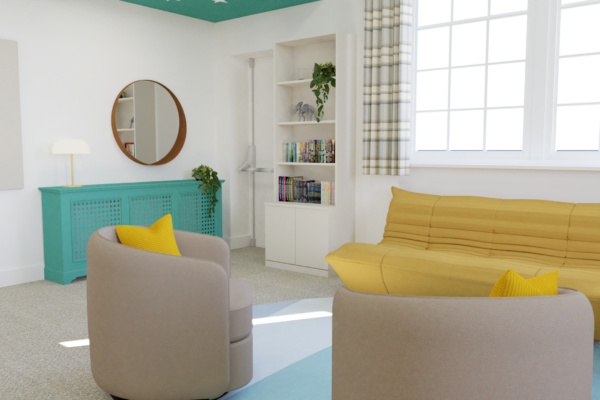
Year 4/5 Dormitory

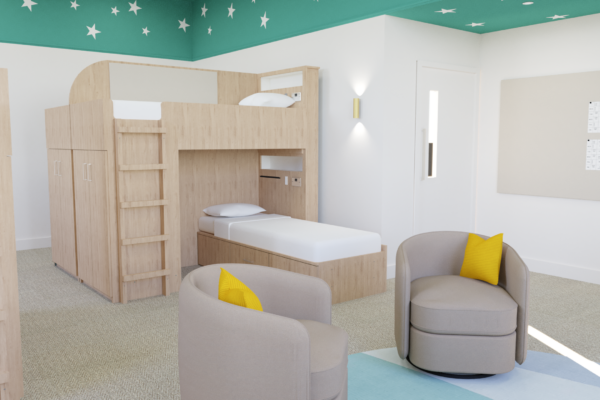
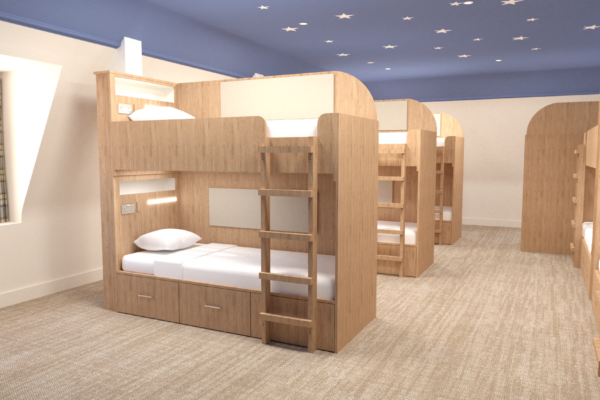
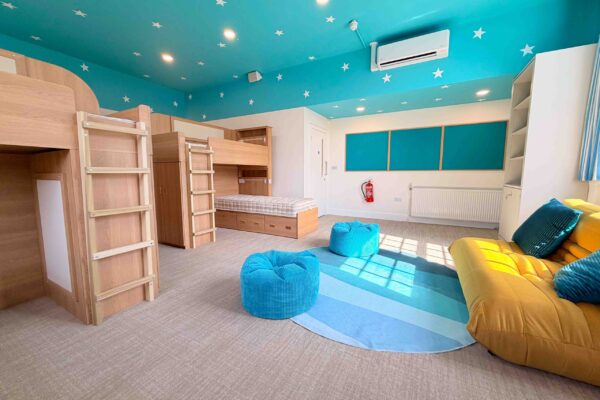
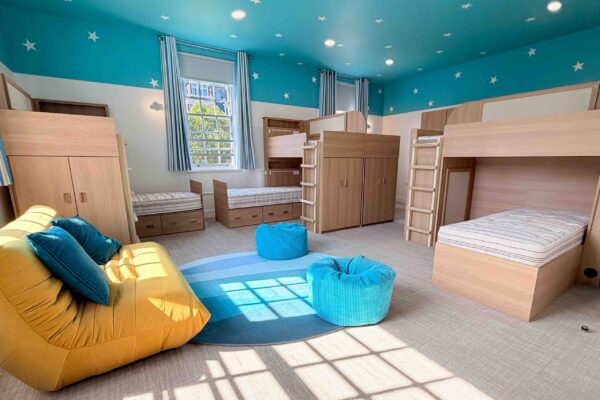
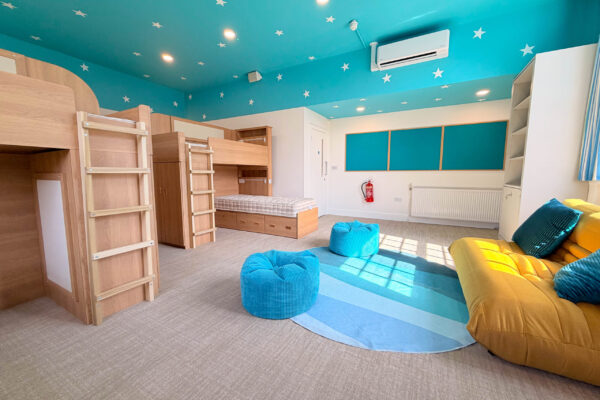
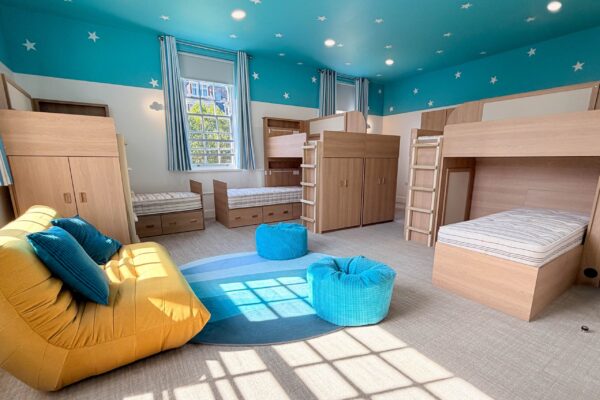
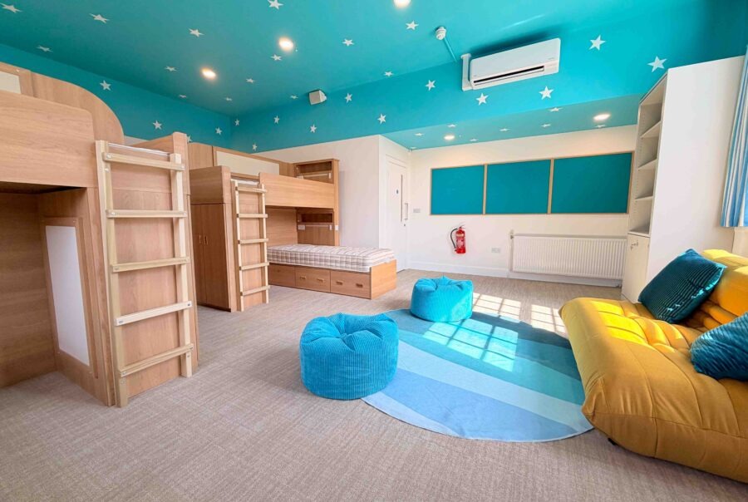
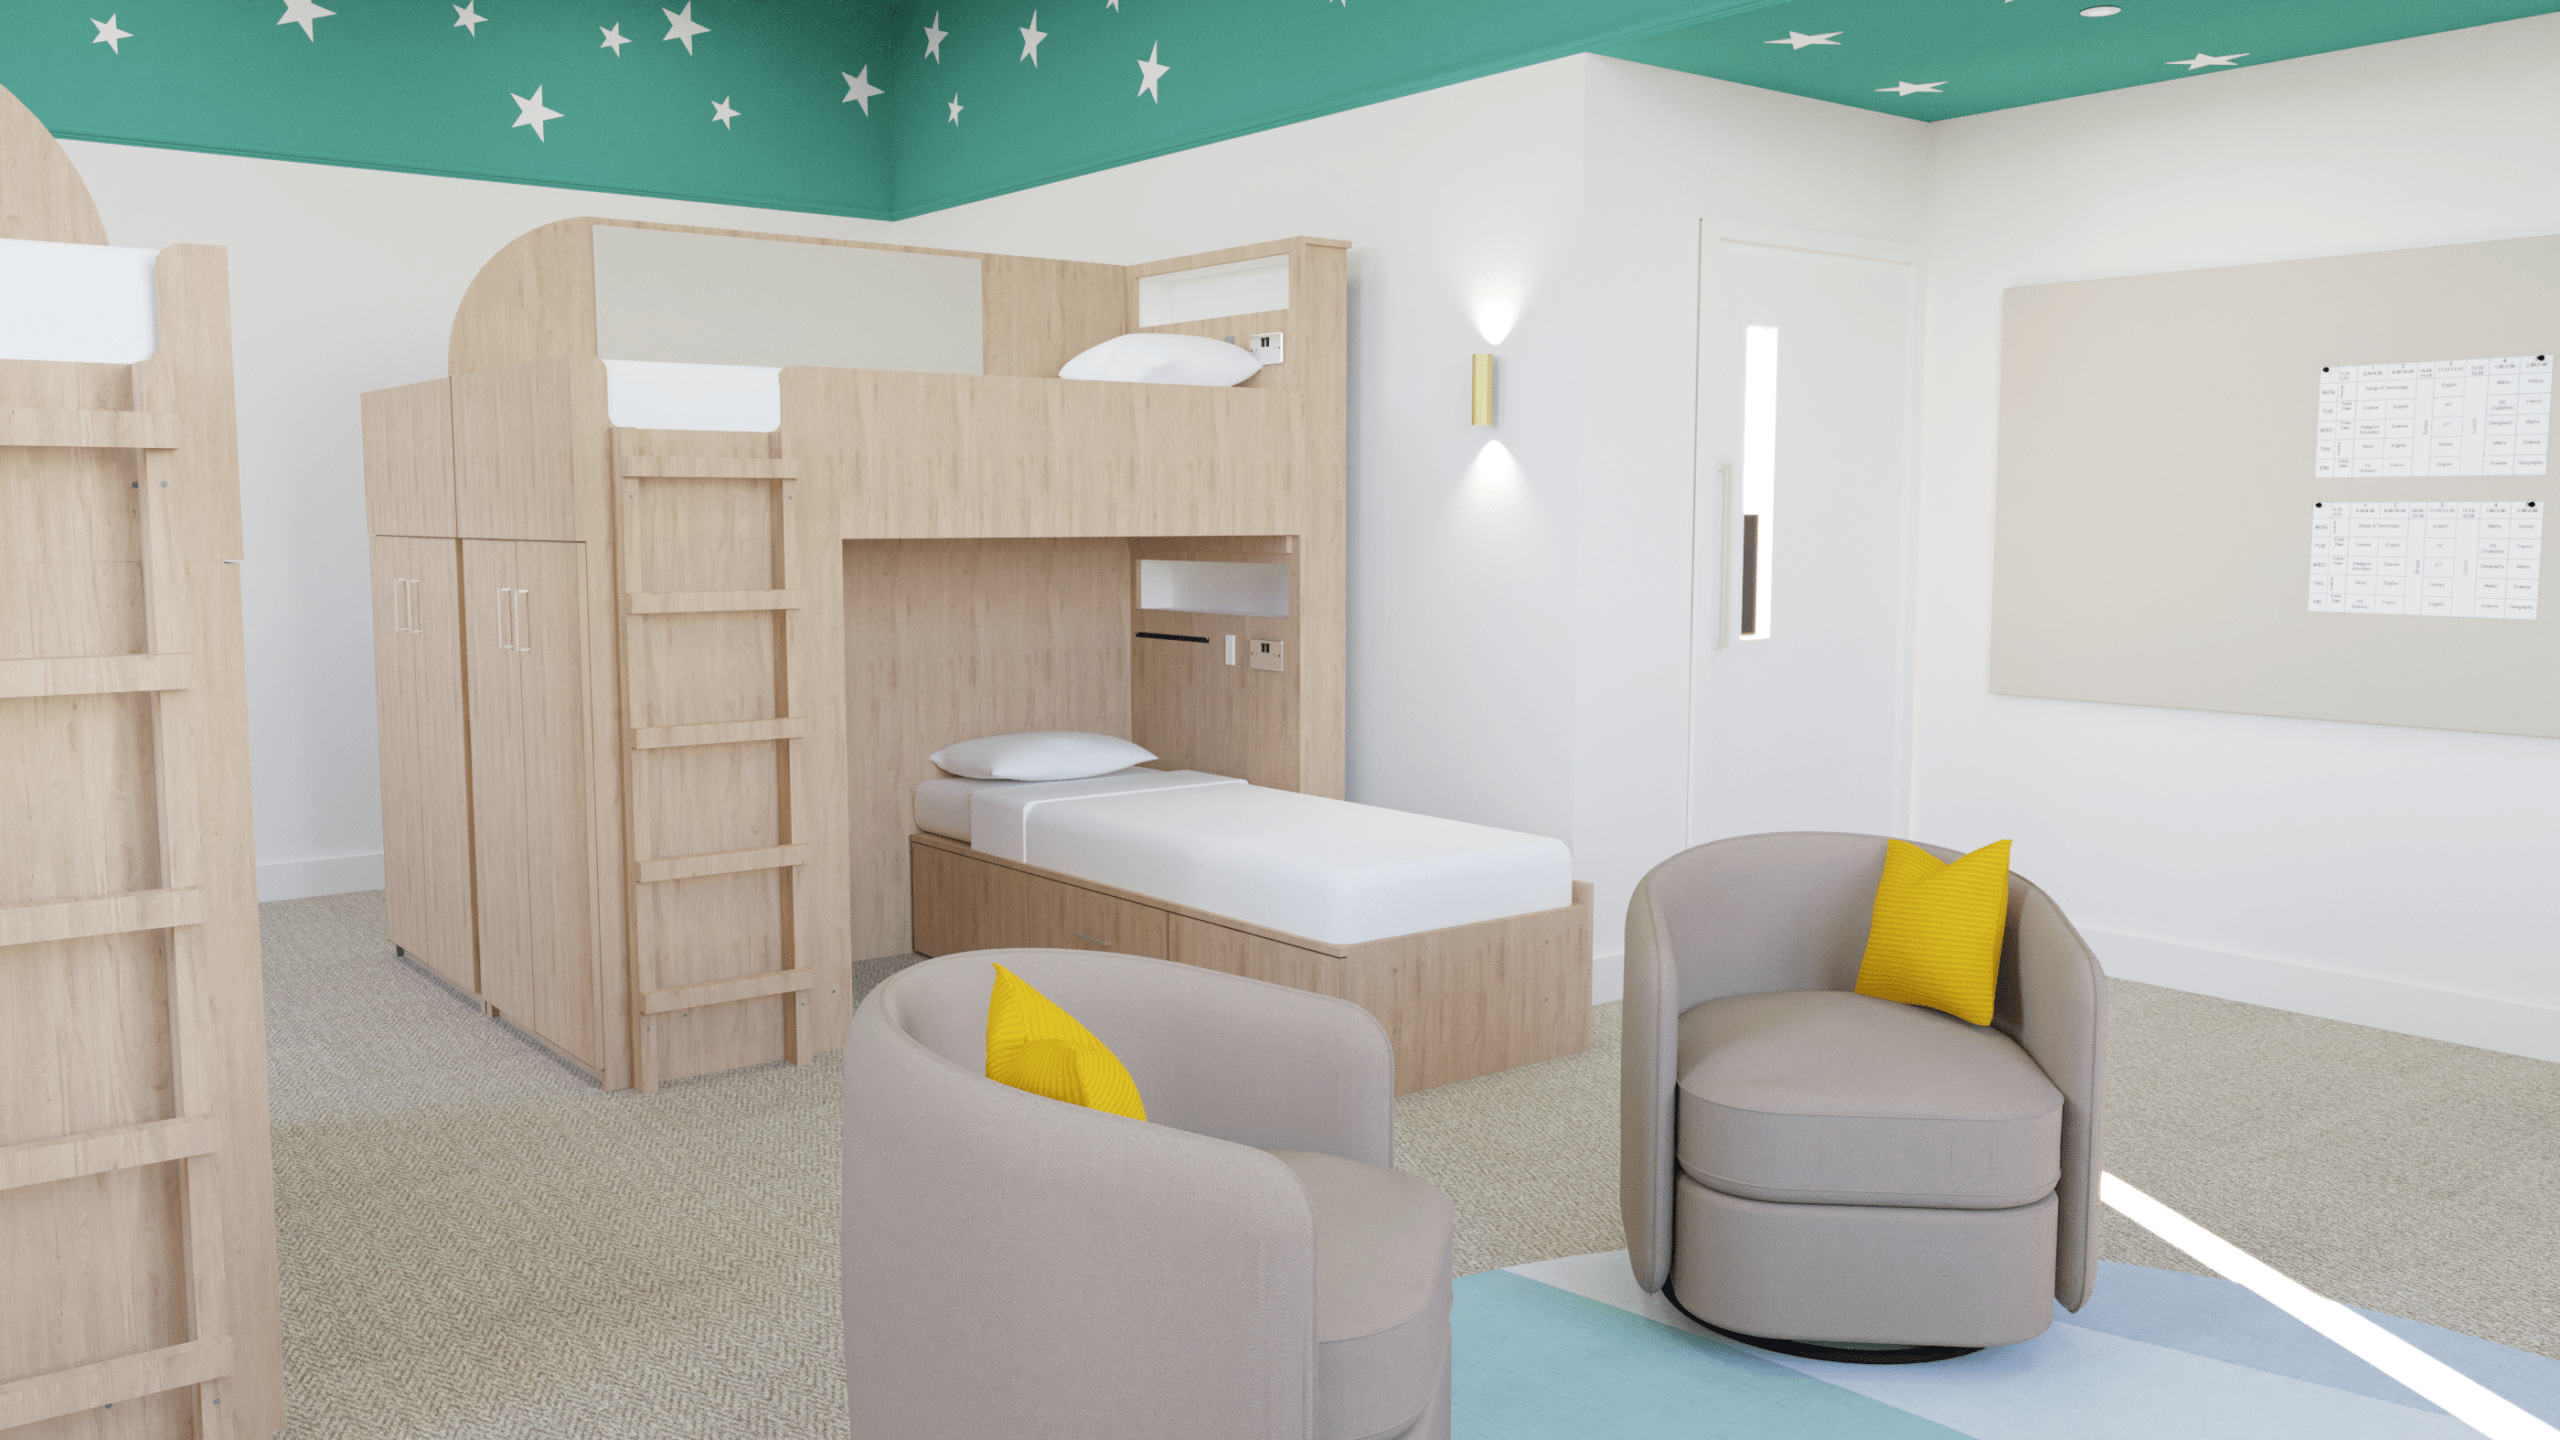
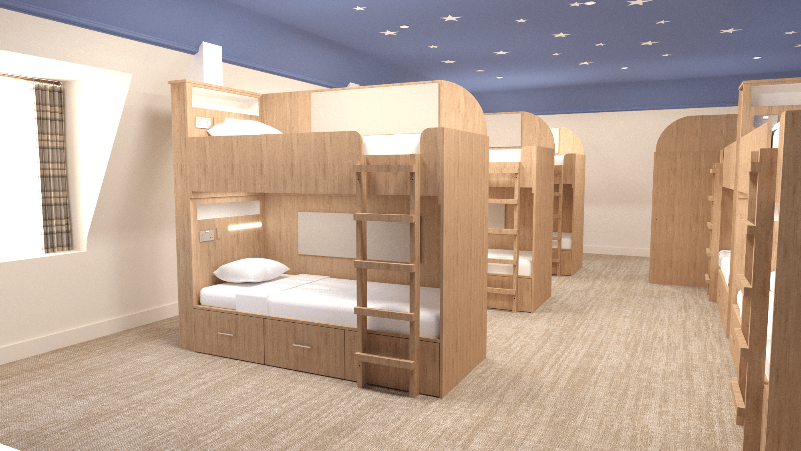
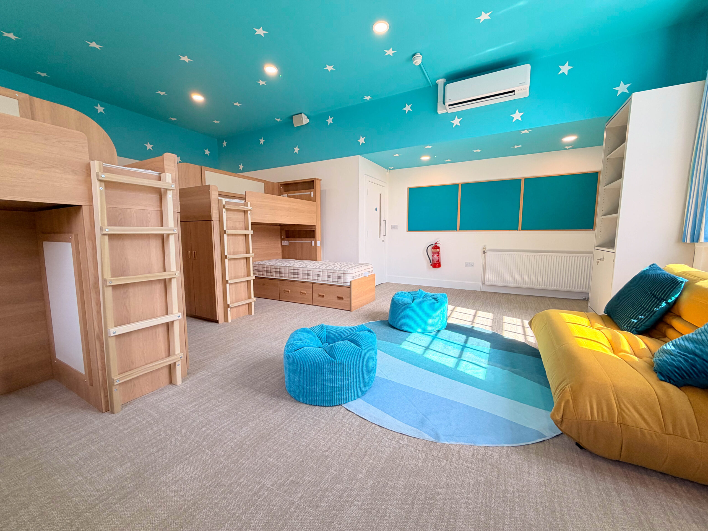
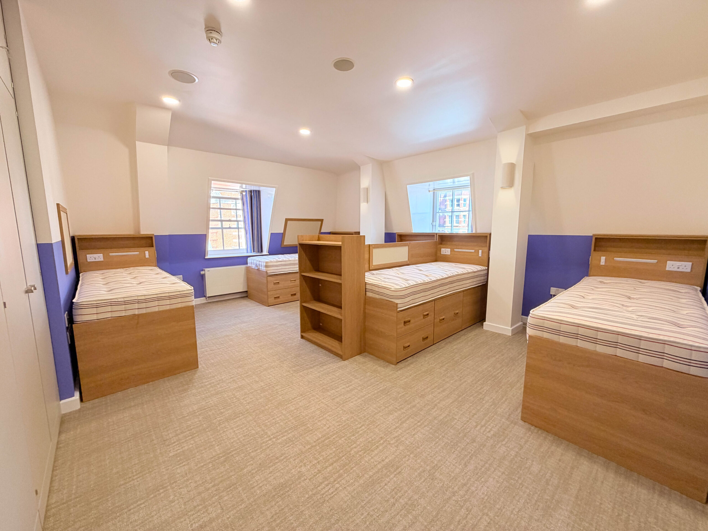
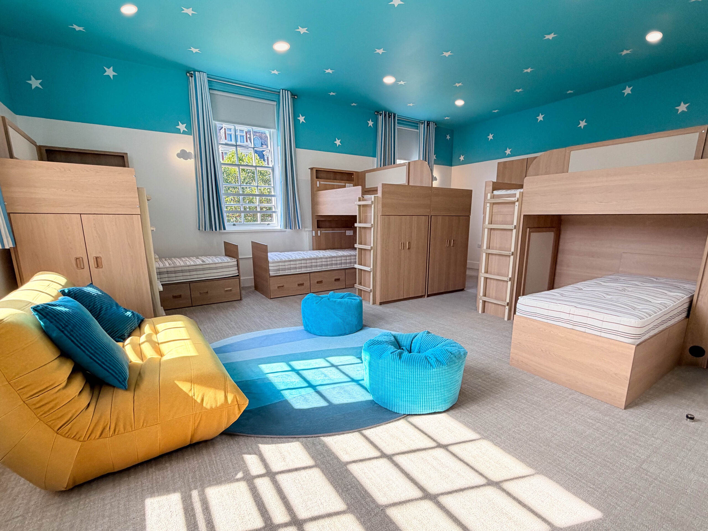
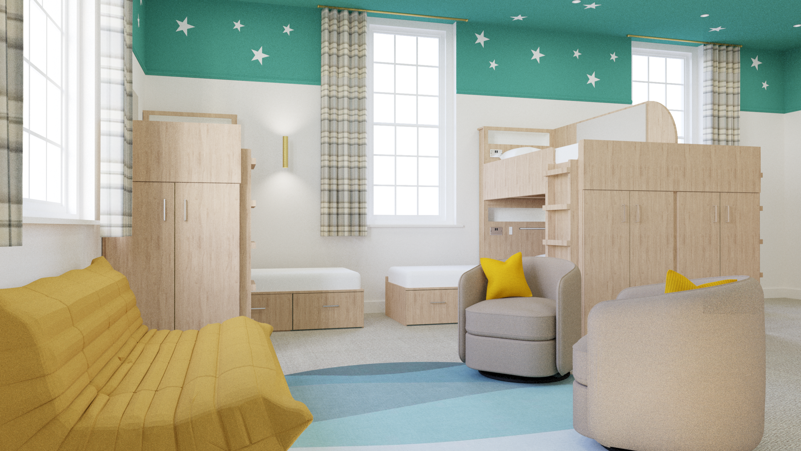
Designed for younger pupils, the Year 4/5 dormitory combines a warm, reassuring palette with playful details that give the room a strong sense of personality.

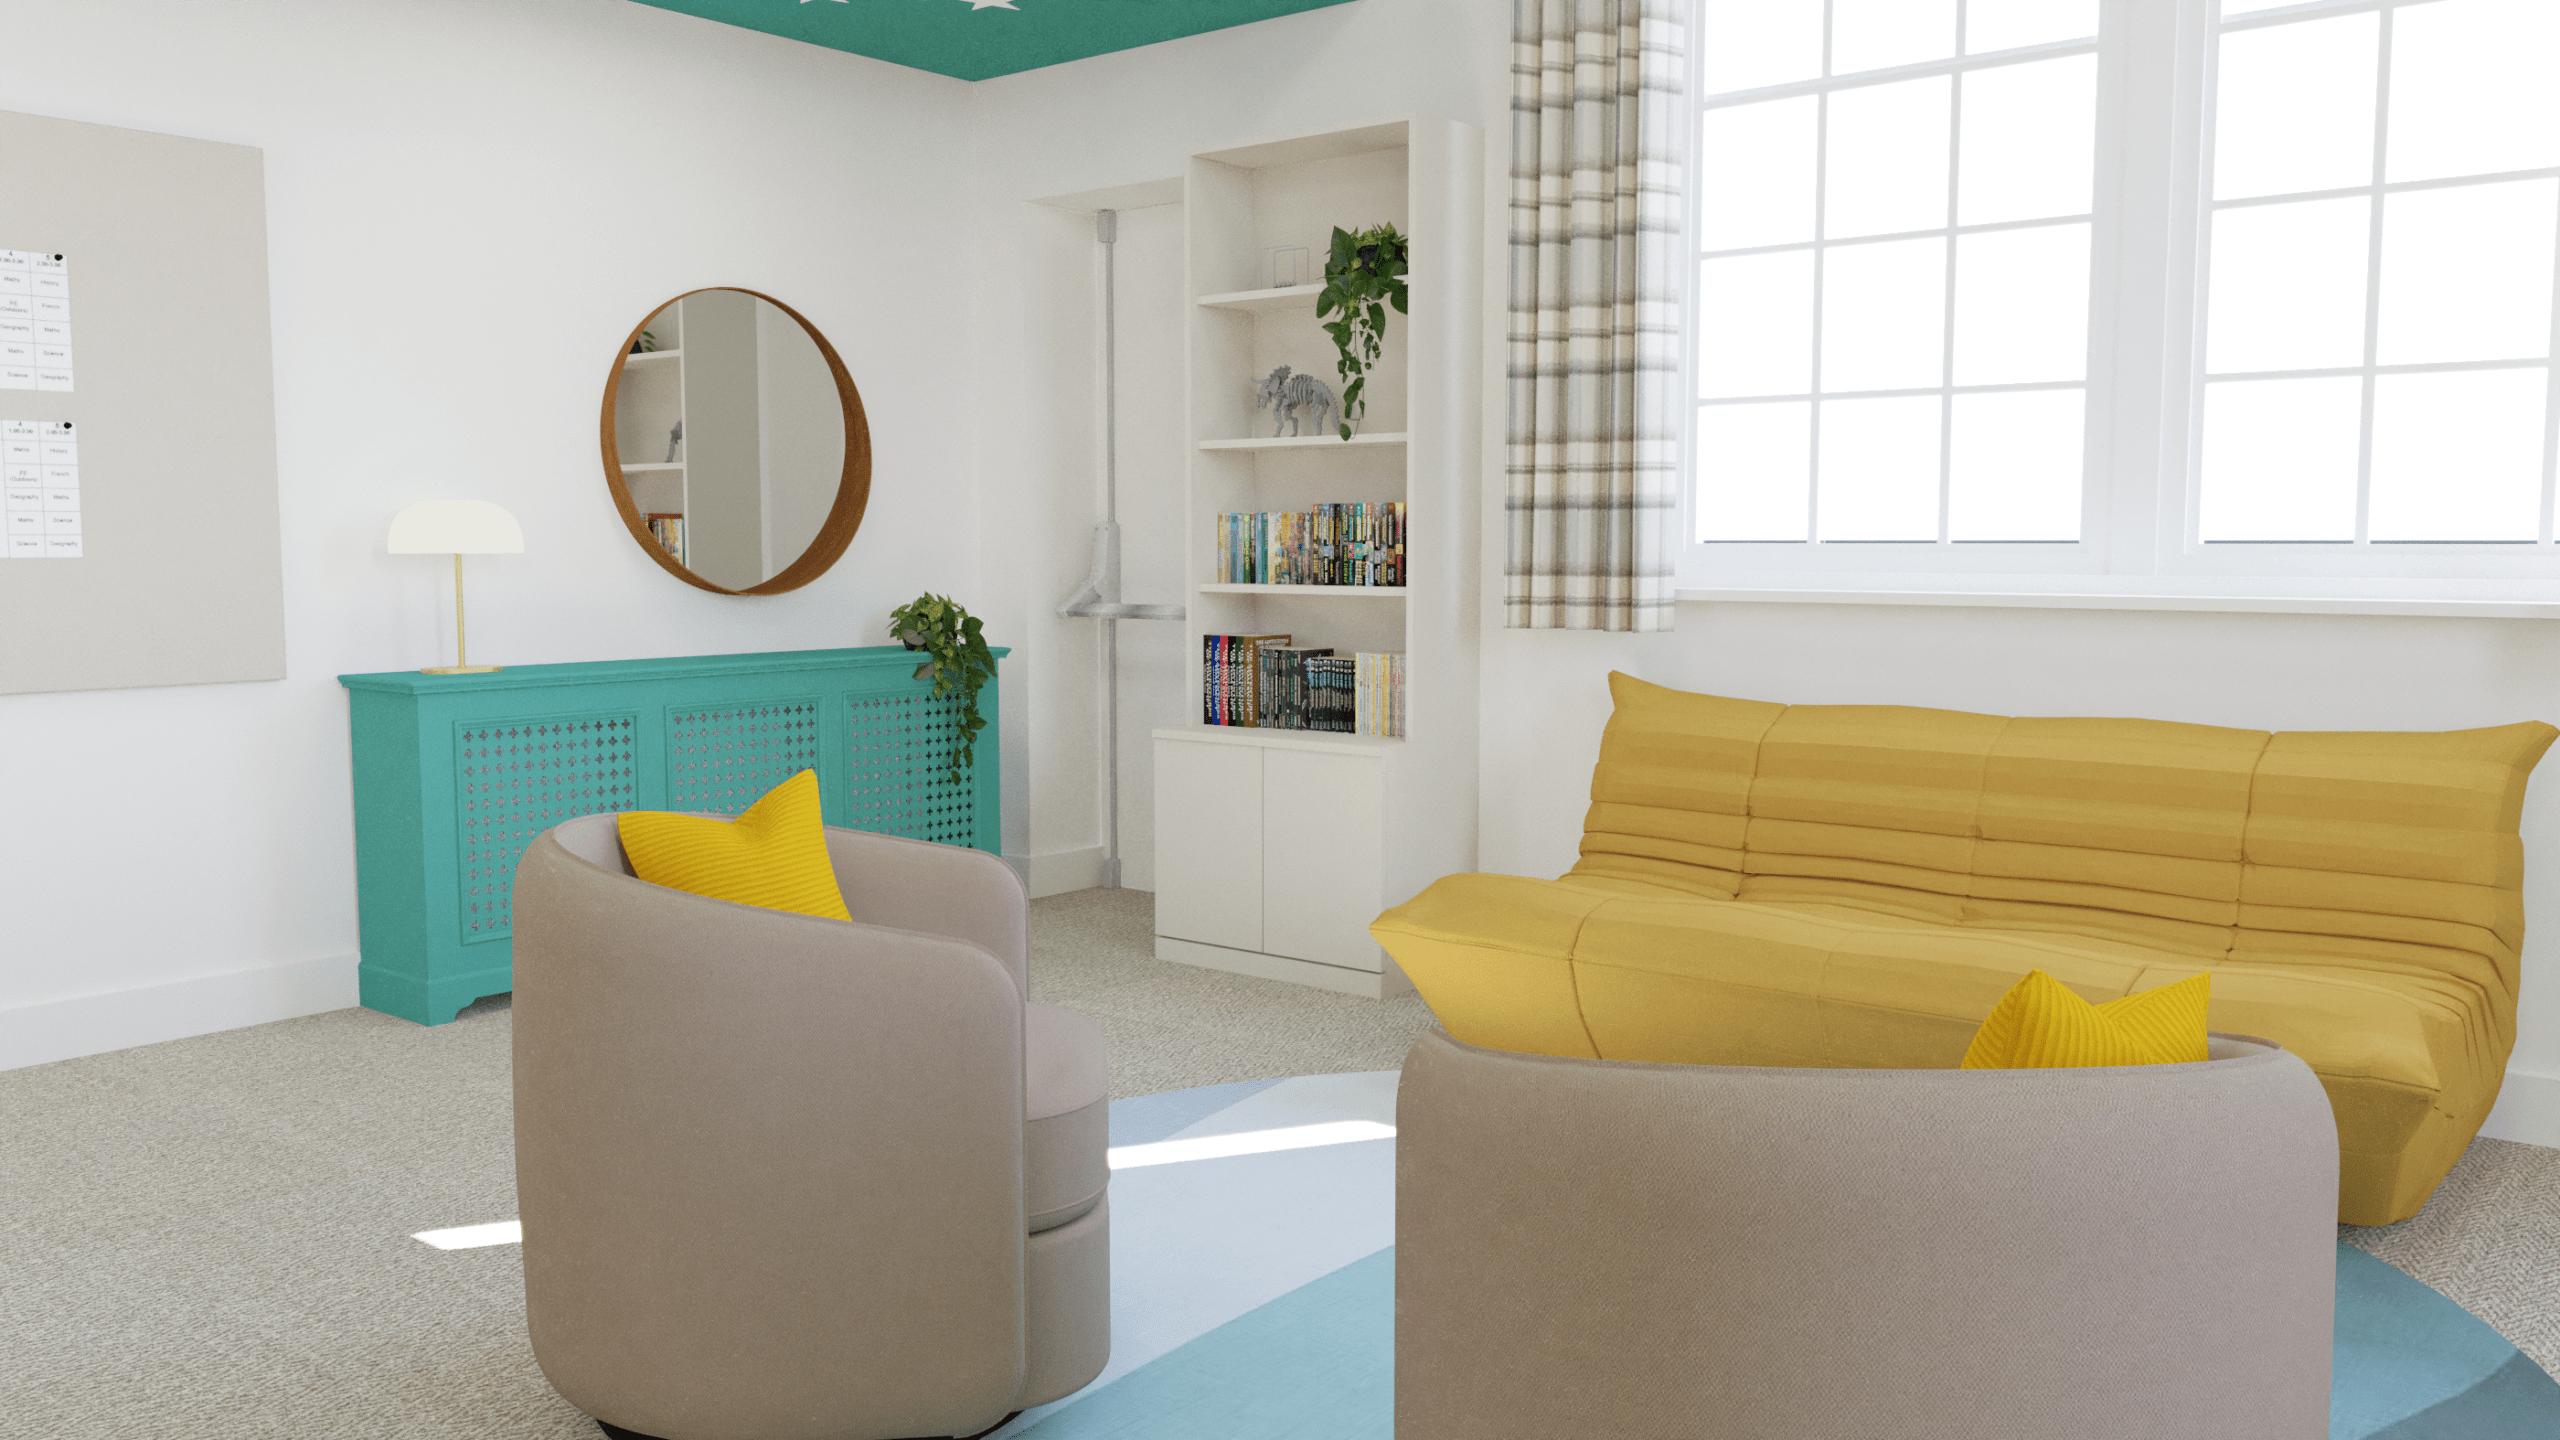
Jasmine White walls are paired with a contrasting blue-green ceiling featuring a pattern of white stars, while durable carpet tiles provide a practical flooring solution. Teal noticeboards, striped curtains and bespoke storage introduce colour and character, while a sofa, bean bags and soft furnishings create informal spaces for relaxing beyond the sleeping areas. The result is a comfortable, homely environment designed specifically around the needs of younger boarders.

Year 8 Dormitory

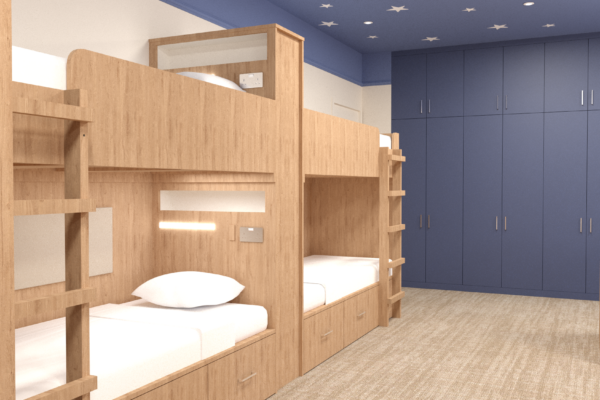
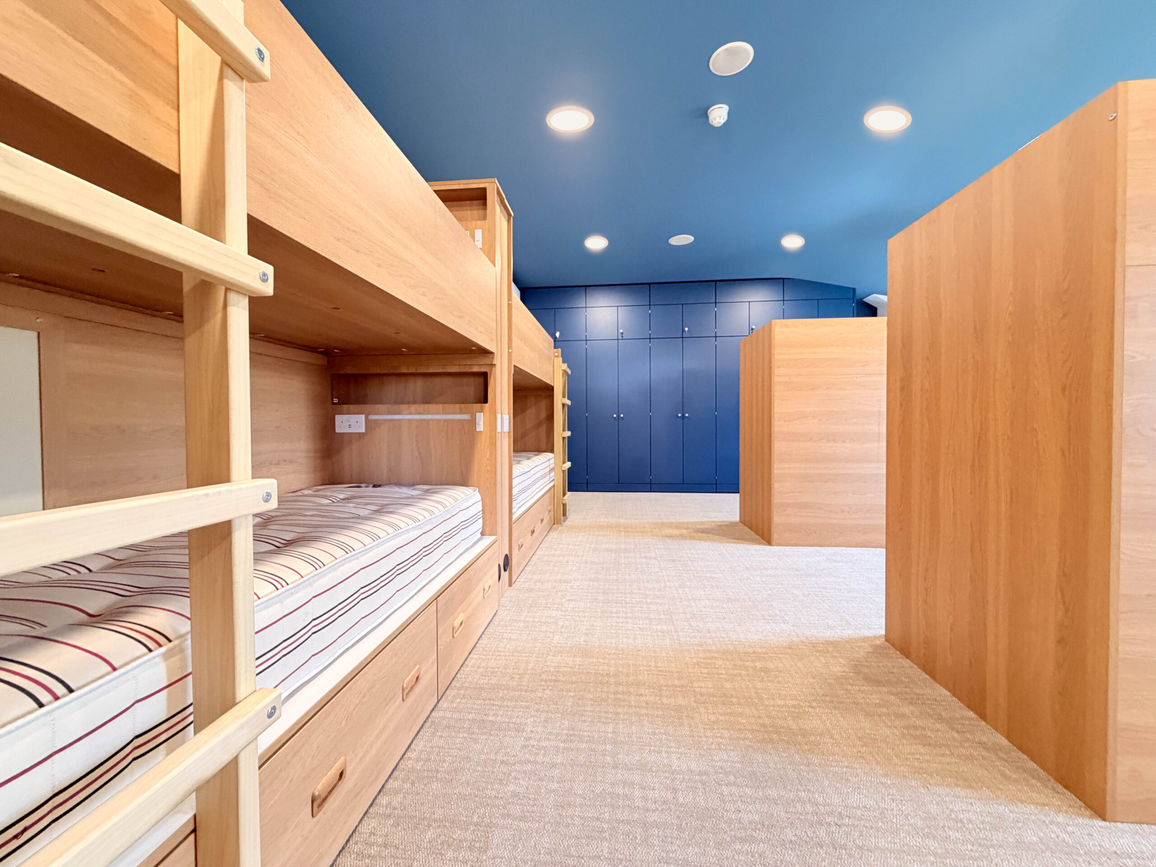
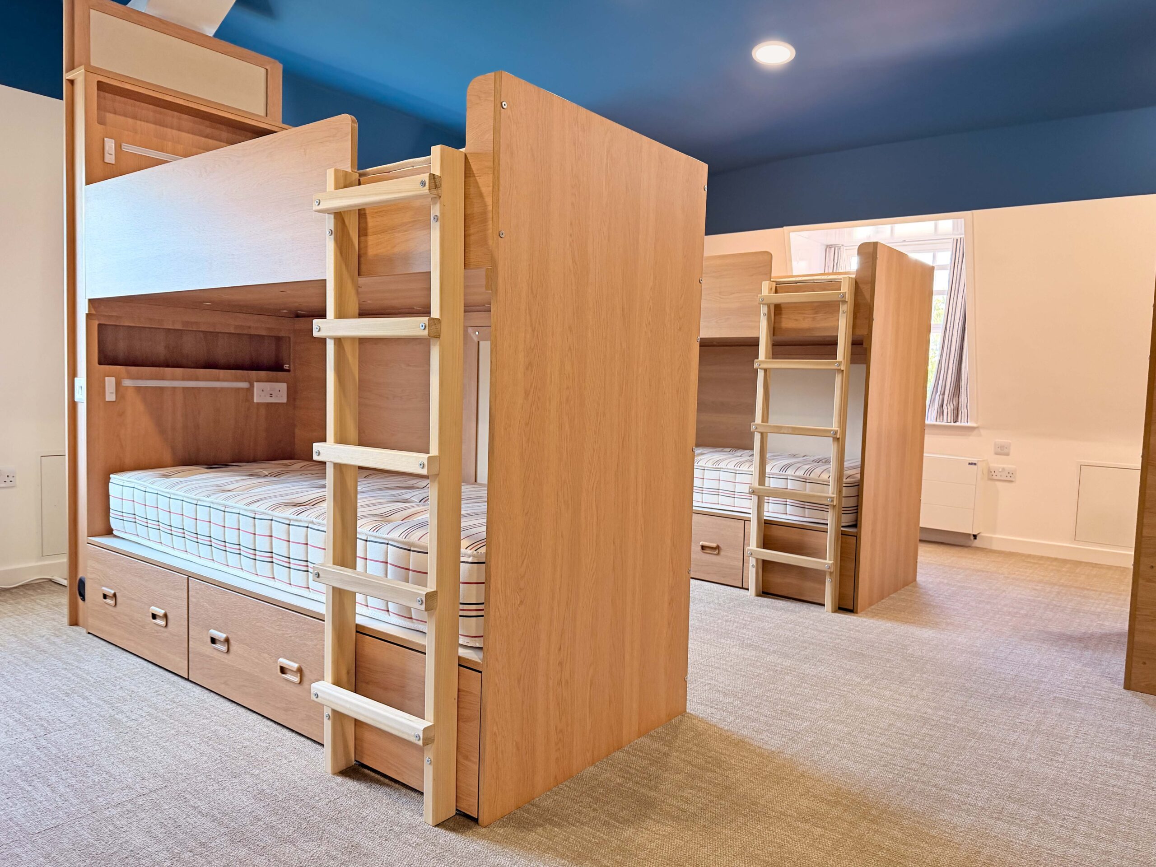
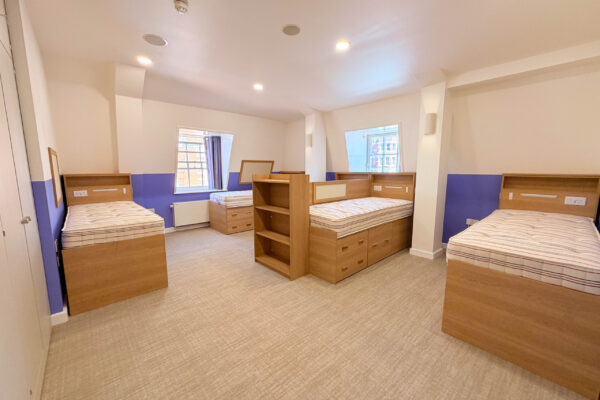
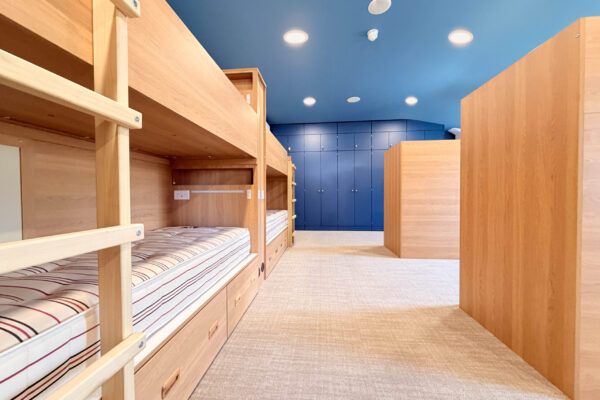
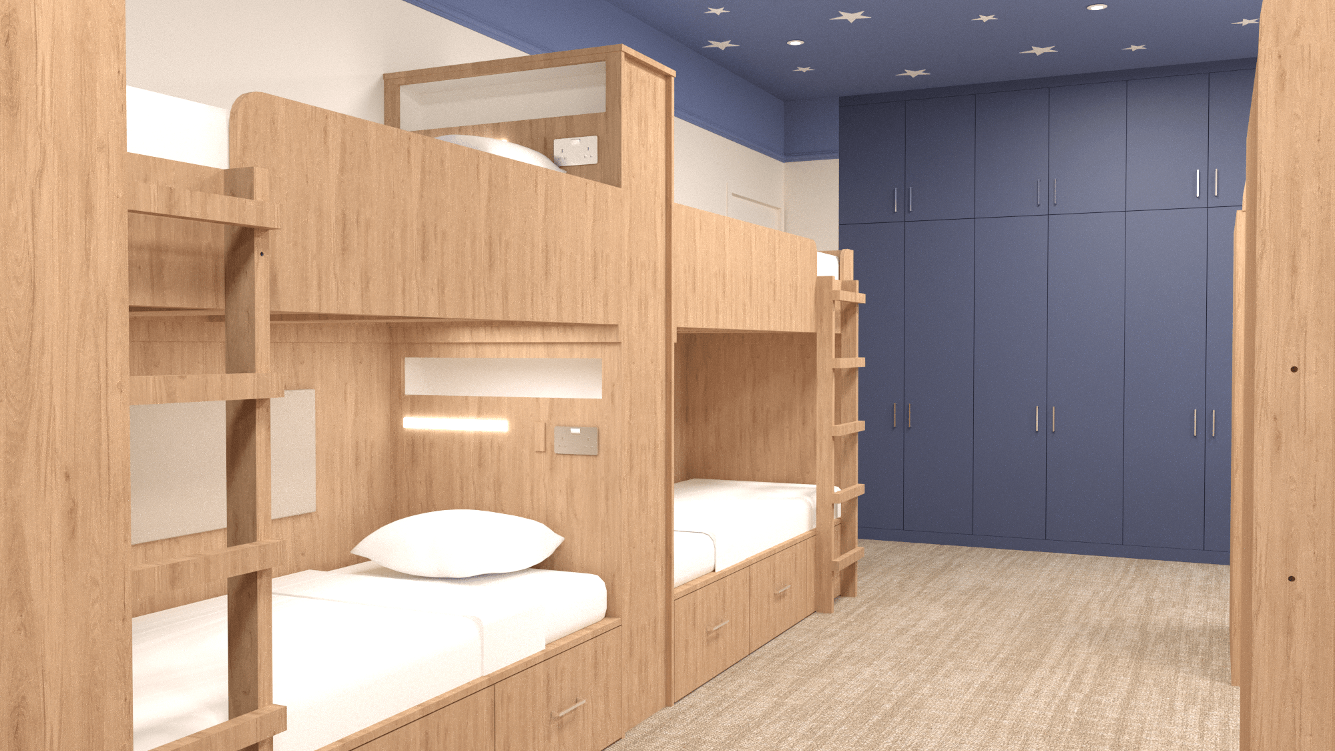
The Year 8 dormitory takes a more sophisticated approach, creating a contemporary environment appropriate for the school’s older boarders.

A two-tone wall treatment is carefully aligned with the headboards, creating a strong architectural detail, while neutral finishes and Taupe Grey wardrobes provide a calm backdrop. A dedicated media wall introduces a focal point for informal socialising. The finished space feels contemporary and appropriately grown-up, supporting the increasing independence of the pupils.

Common Room

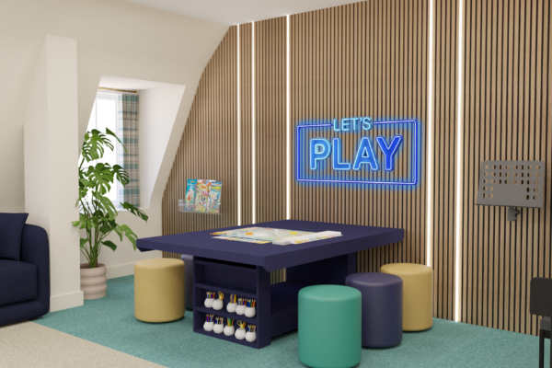
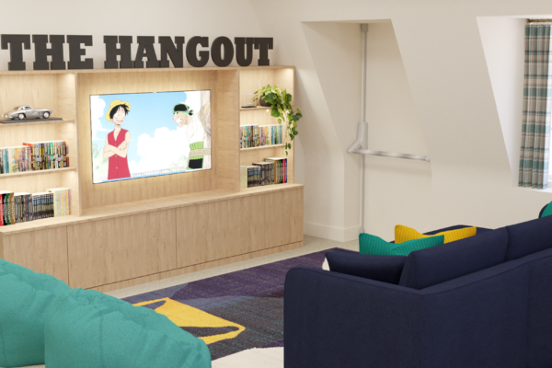
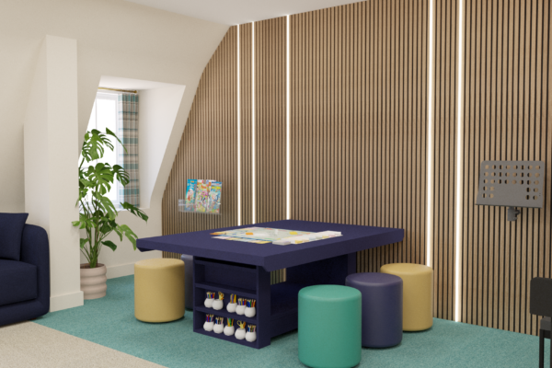
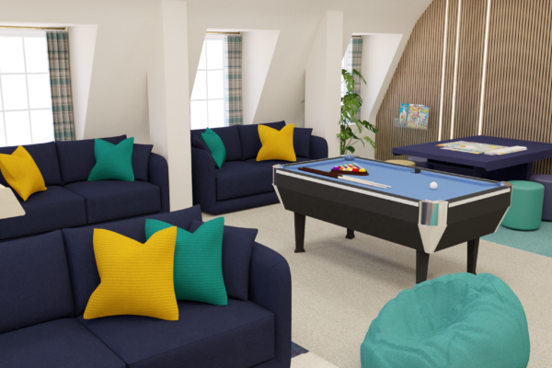
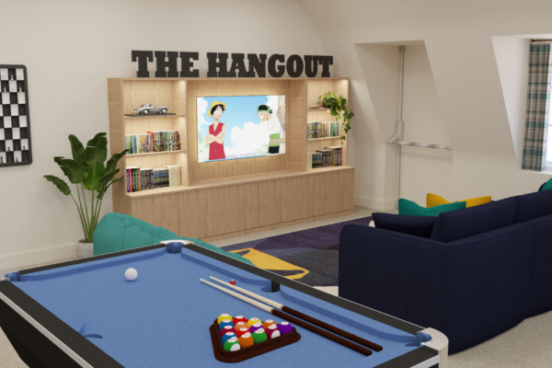
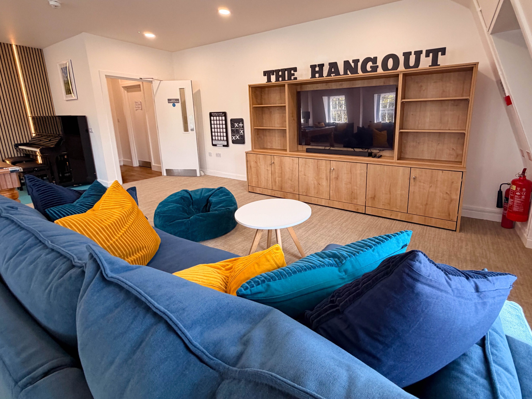
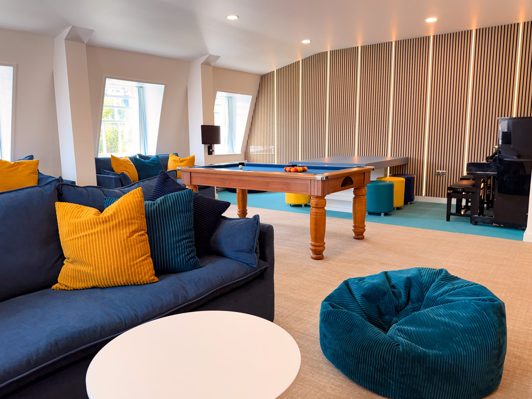
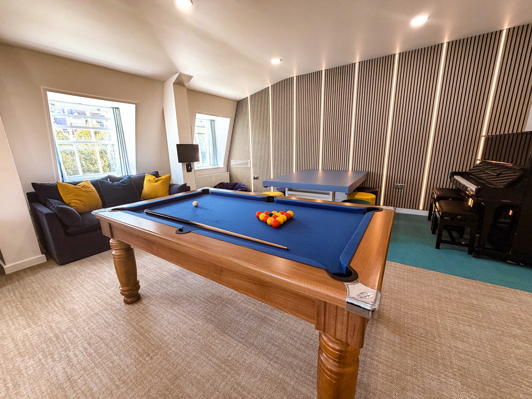
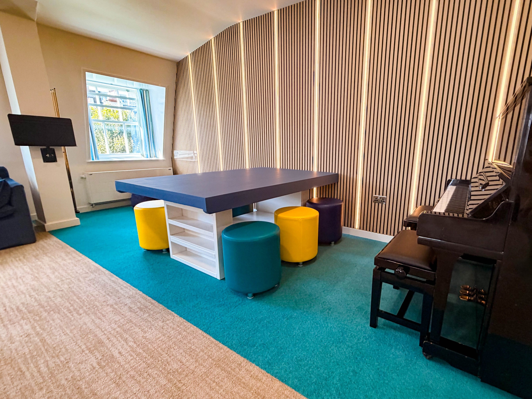
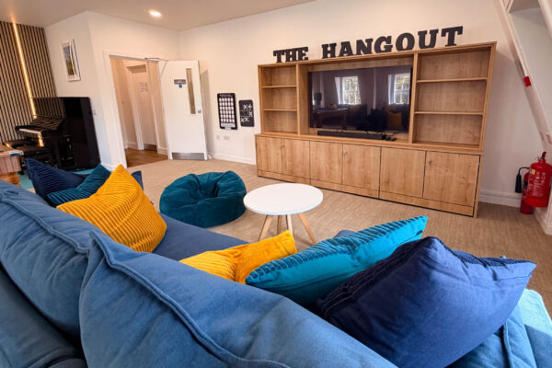
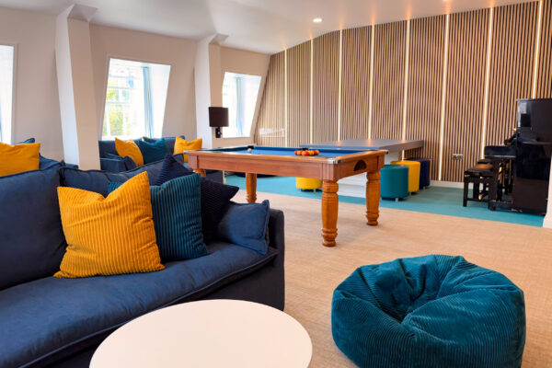
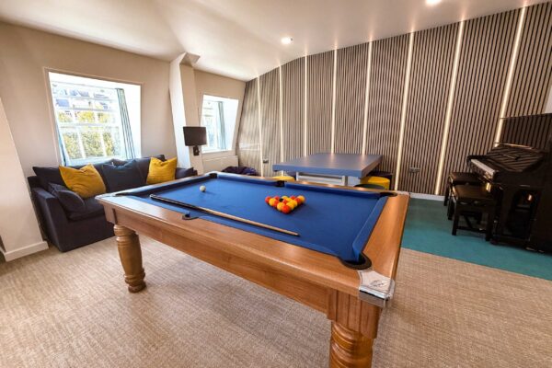
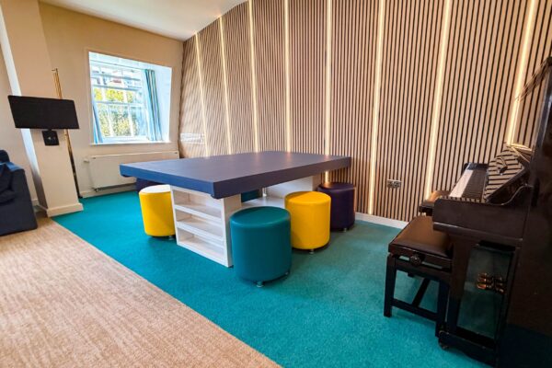
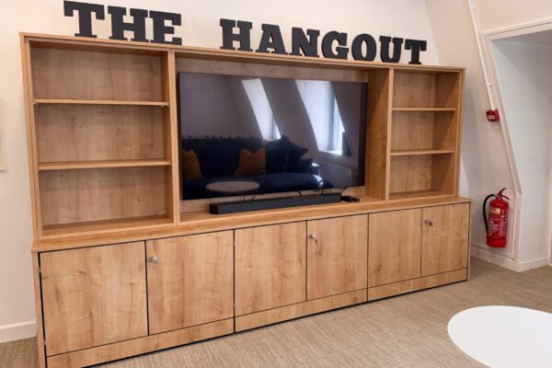
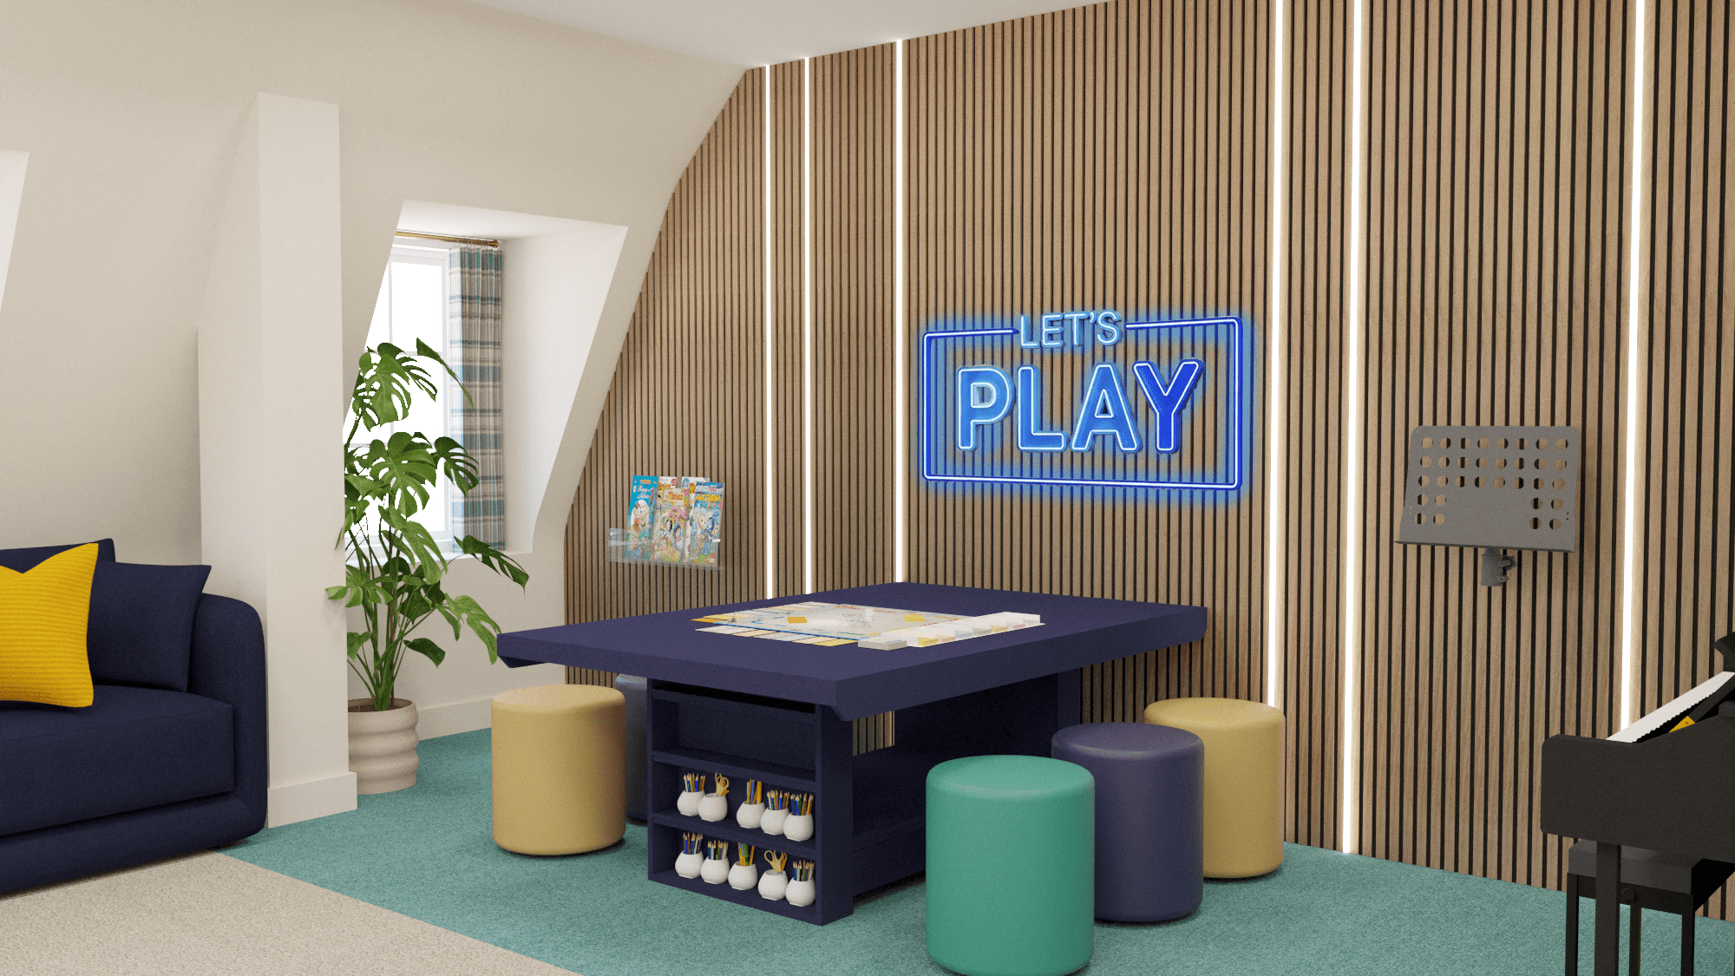
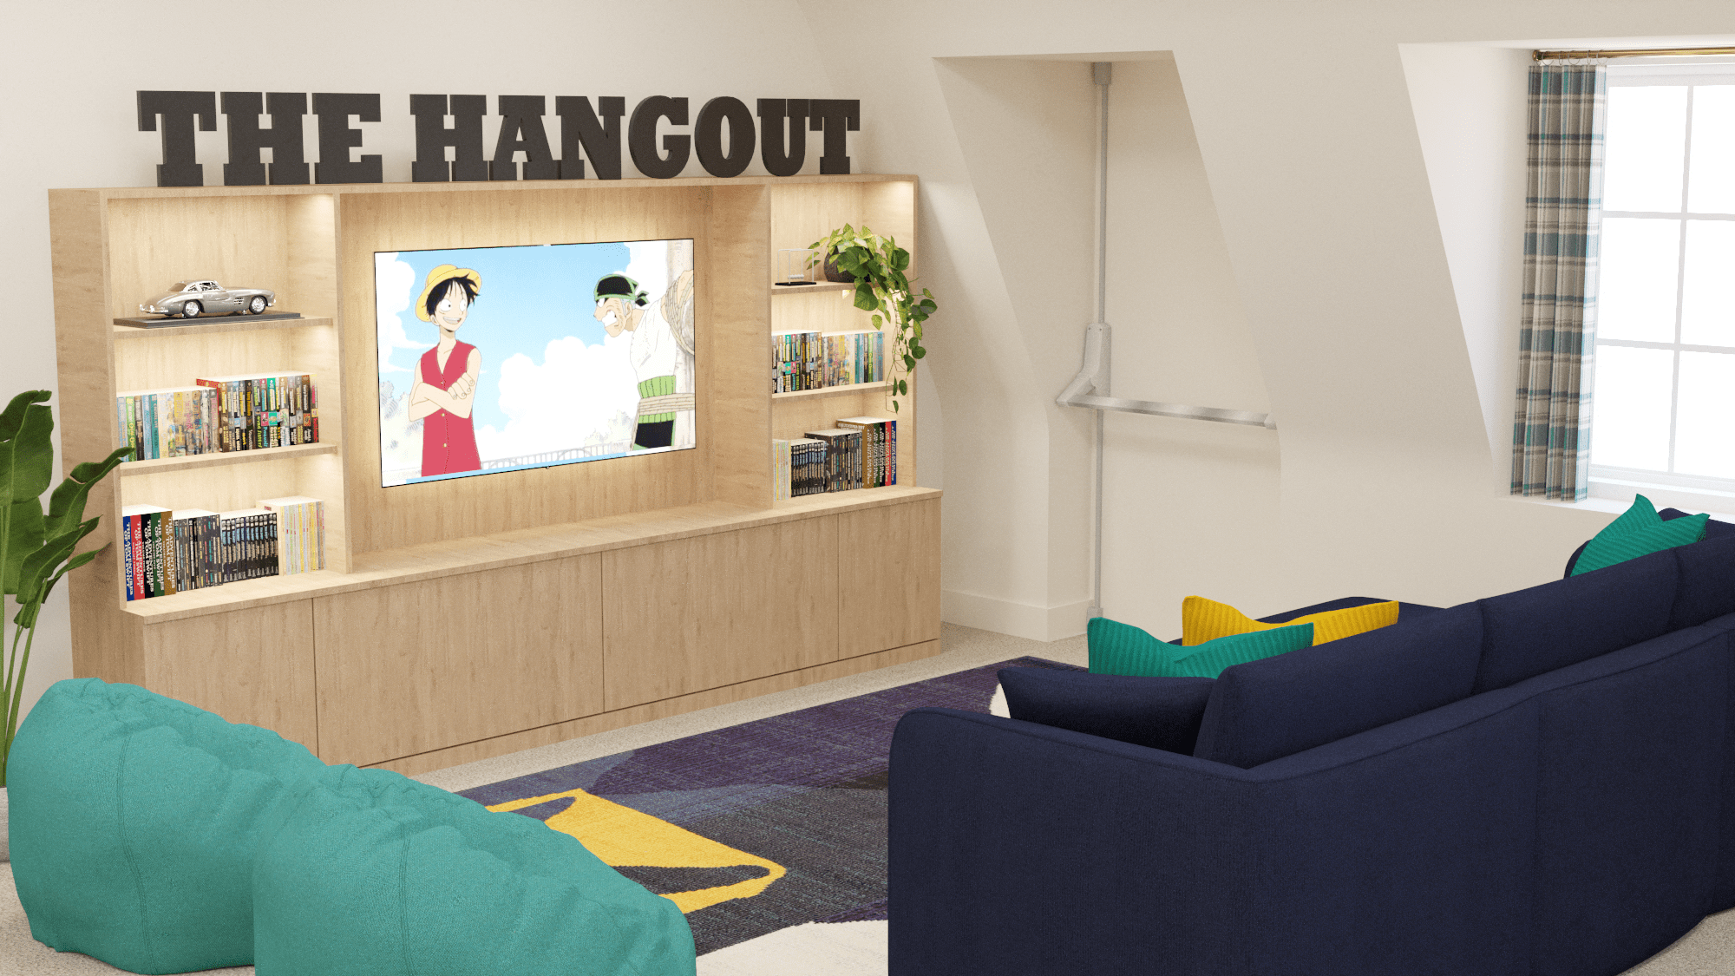
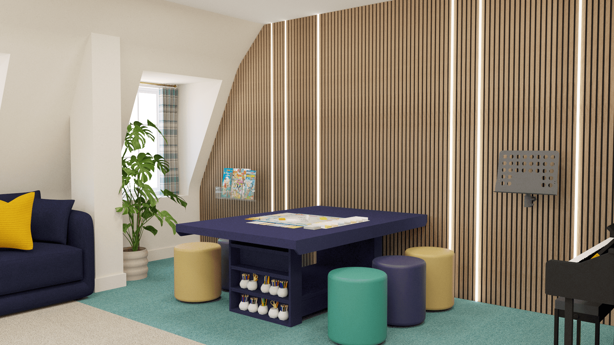
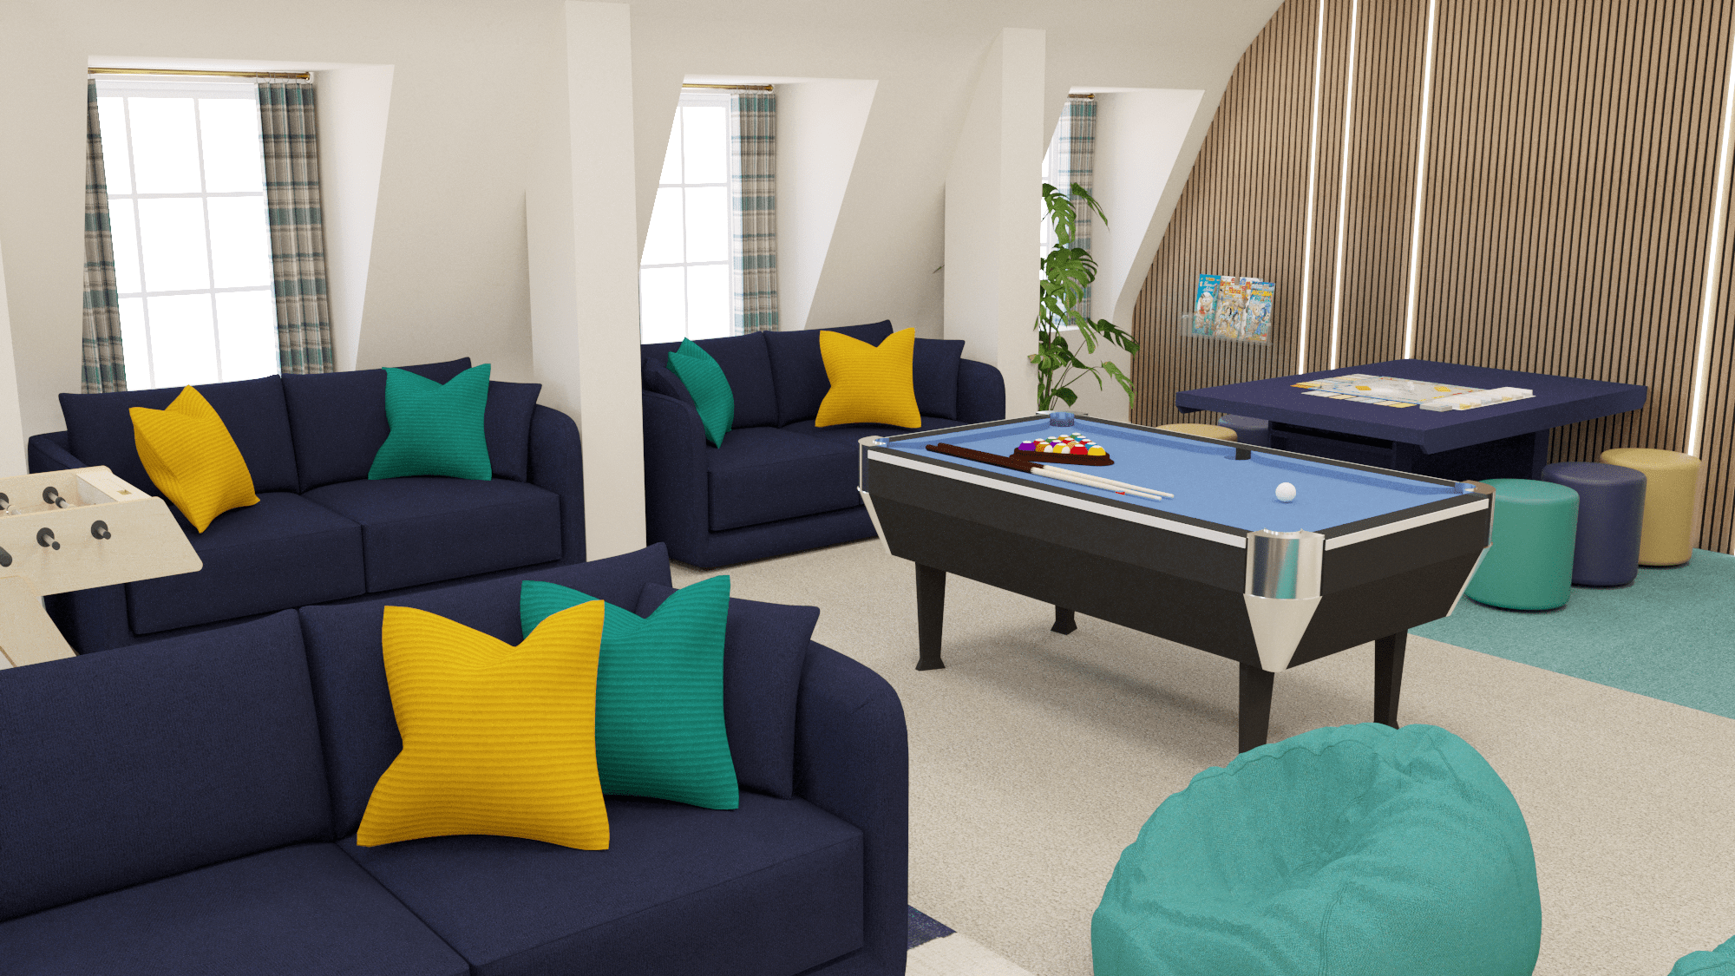
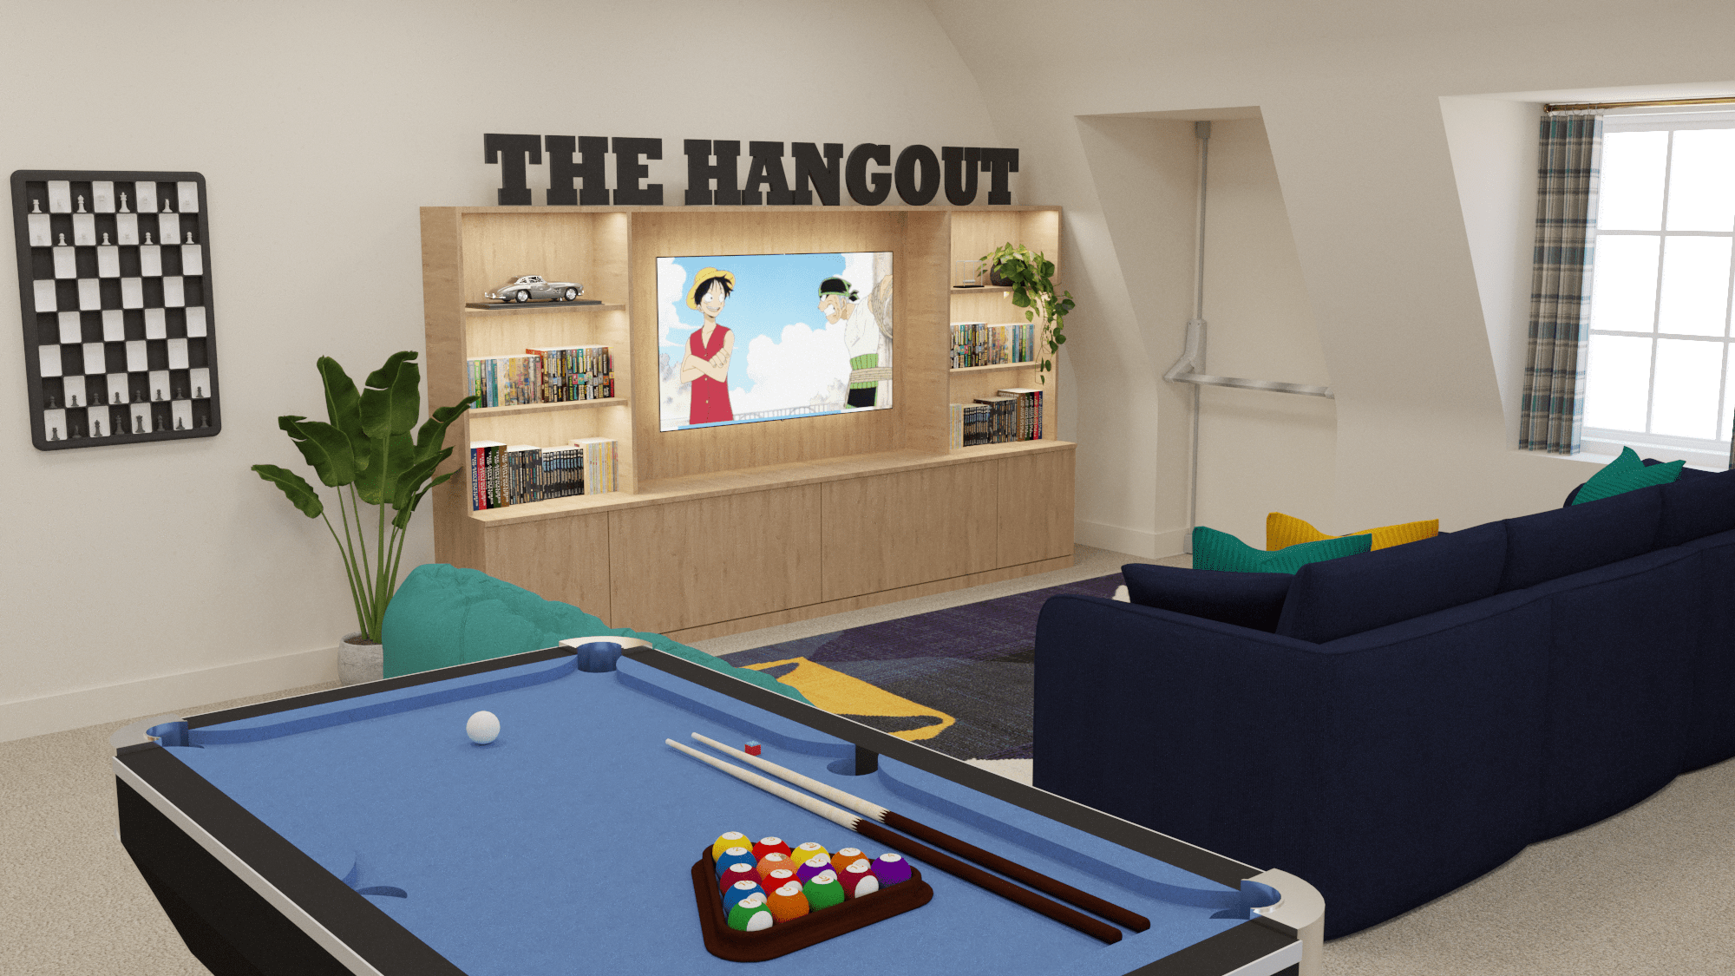
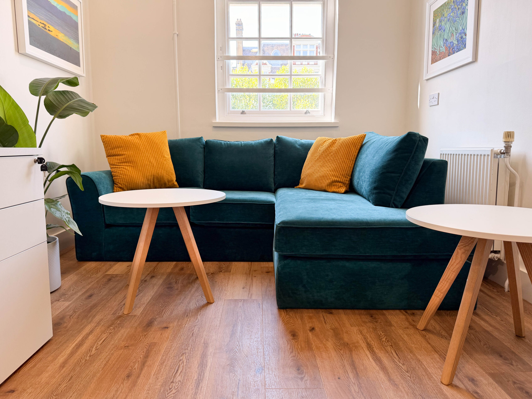
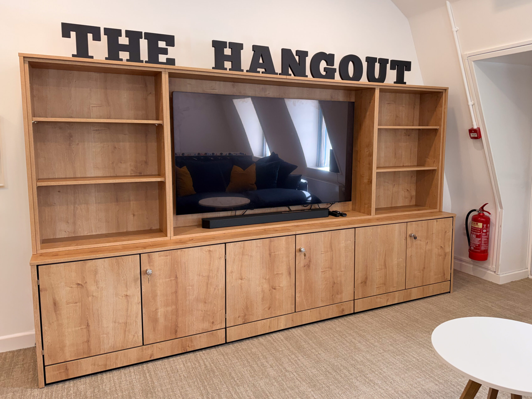
The Common Room is the social heart of the boarding house — a flexible space designed around relaxation, interaction and informal activity. A neutral backdrop is layered with blue, teal and marigold accents, while varied seating creates settings for both individual downtime and group interaction. A bespoke media unit provides a focal point, complemented by large “HANGOUT” lettering and a series of interactive wall games including Wordle, XOX and Plinco.

One of the room’s defining features is a timber slat wall with integrated colour-changing lighting, creating an architectural focal point and a dynamic atmosphere. The result is a contemporary social space that feels less like a traditional school common room and more like somewhere pupils genuinely want to spend their free time.


Housemaster’s Staff Room

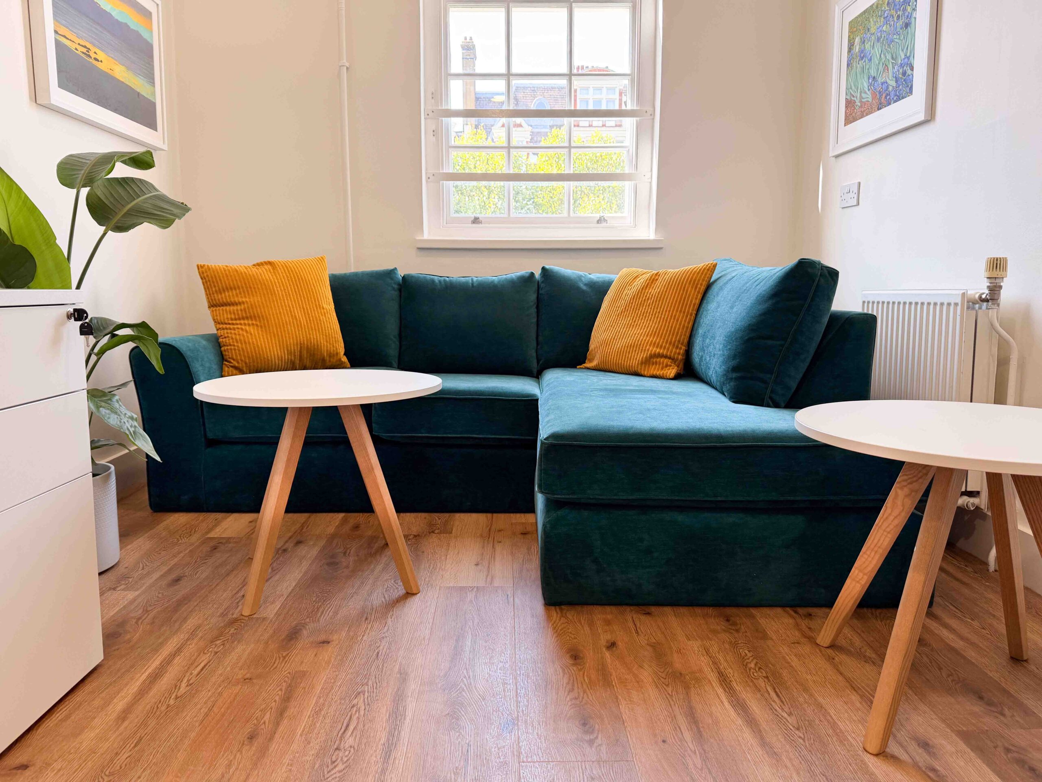
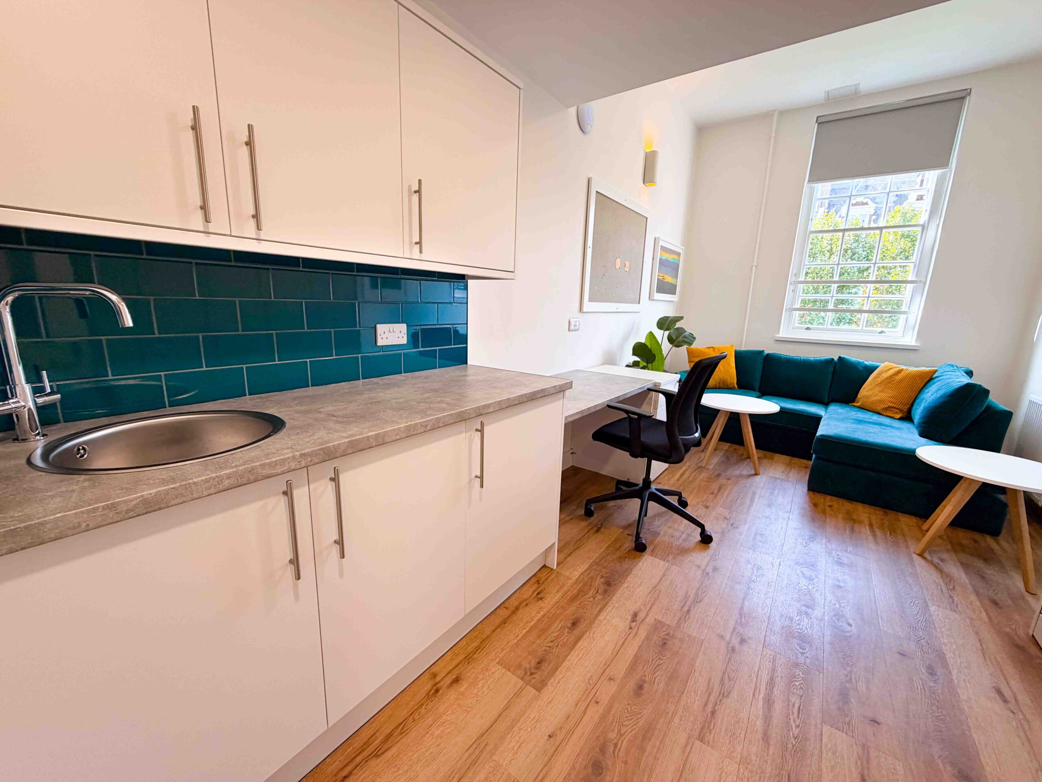
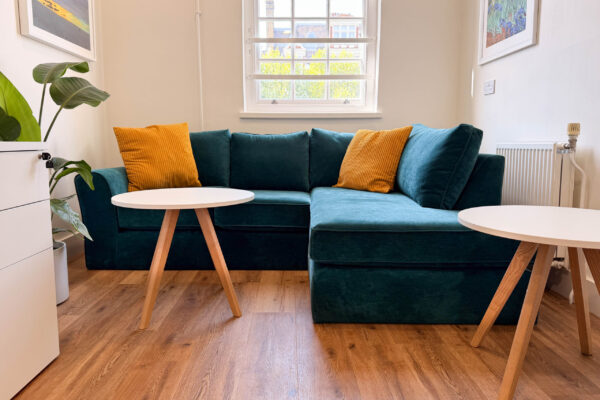
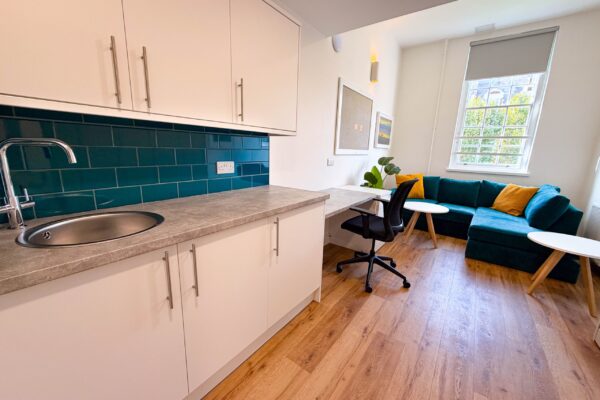
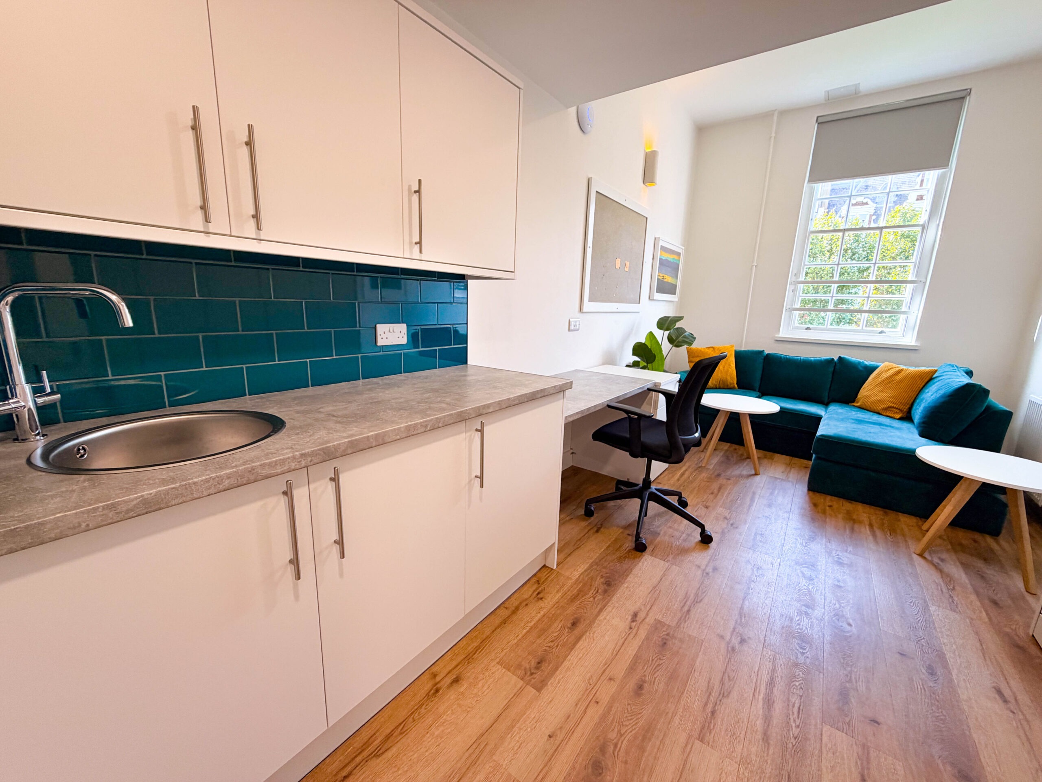
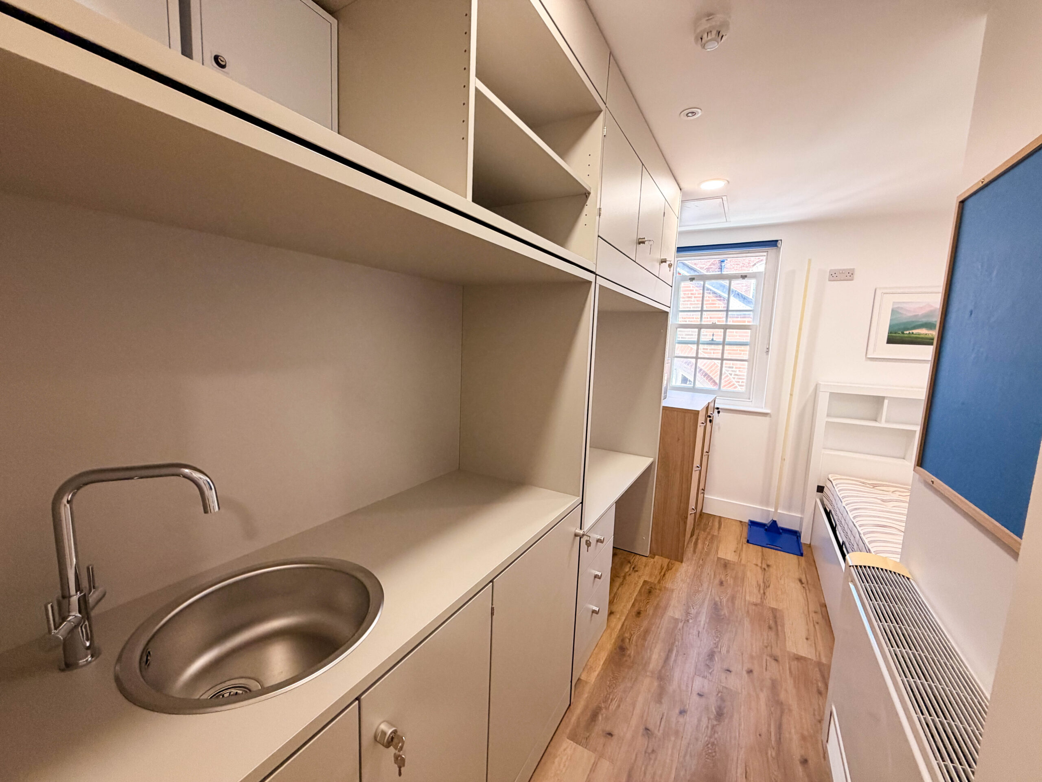
The Housemaster’s Staff Room was designed as a practical but comfortable space supporting both work and downtime. A light, residential palette is combined with warm timber-effect flooring, built-in storage and a compact kitchenette. An integrated worktop provides a practical desk area, while comfortable seating and planting create a more relaxed environment away from the formal school setting.

Medical Room

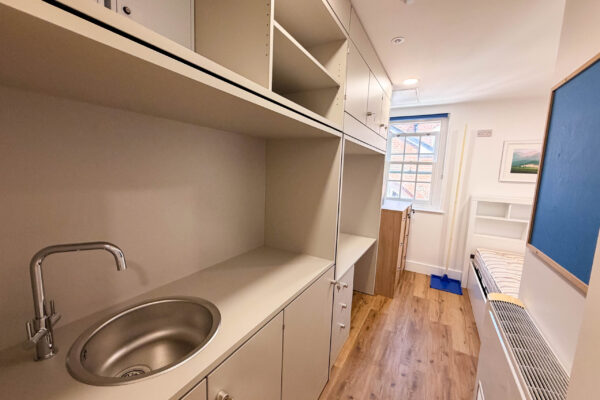
The Medical Room combines cleanliness, durability and comfort to create a calm and welcoming environment for pupils. A clean, light palette and durable luxury vinyl flooring provide a practical foundation, while bespoke storage offers substantial capacity for the room’s requirements. A dedicated bed, fridge and sink ensure the space is both comfortable and self-contained.

Corridors & Circulation

The refurbishment extends into the connecting corridors, creating a consistent visual language throughout the boarding house.Light walls and woodwork are paired with durable Sherwood Oak luxury vinyl flooring, creating a cohesive and hard-wearing finish that links the individual spaces together.

Designed for Boarding Life

The project demonstrates how thoughtful interior design can transform the everyday experience of boarding. Each space responds to its users — from the playful character of the younger dormitories through to the more mature Year 8 accommodation, the social focus of the Common Room and the practical needs of staff and welfare spaces.

Durable finishes sit alongside residential furniture, bespoke joinery and carefully considered colour. Details such as starry ceilings, contrasting palettes, interactive games and integrated lighting bring personality to spaces that need to work hard every day. The completed refurbishment creates a boarding environment that is robust enough for school life, comfortable enough to feel like home, and distinctive enough to give pupils a genuine sense of belonging.

Our Featured Projects

Dorm Room
Boarding at Westminster Cathedral Choir SchoolEducational

Boarding at Westminster Cathedral Choir School

Read More
School Library Refurbishment
Westminster Cathedral Choir SchoolEducational

Westminster Cathedral Choir School

Read More
Classroom Division
Trinity School SevenoaksEducational

Trinity School Sevenoaks

Read More

Get in touch


Leave a Reply