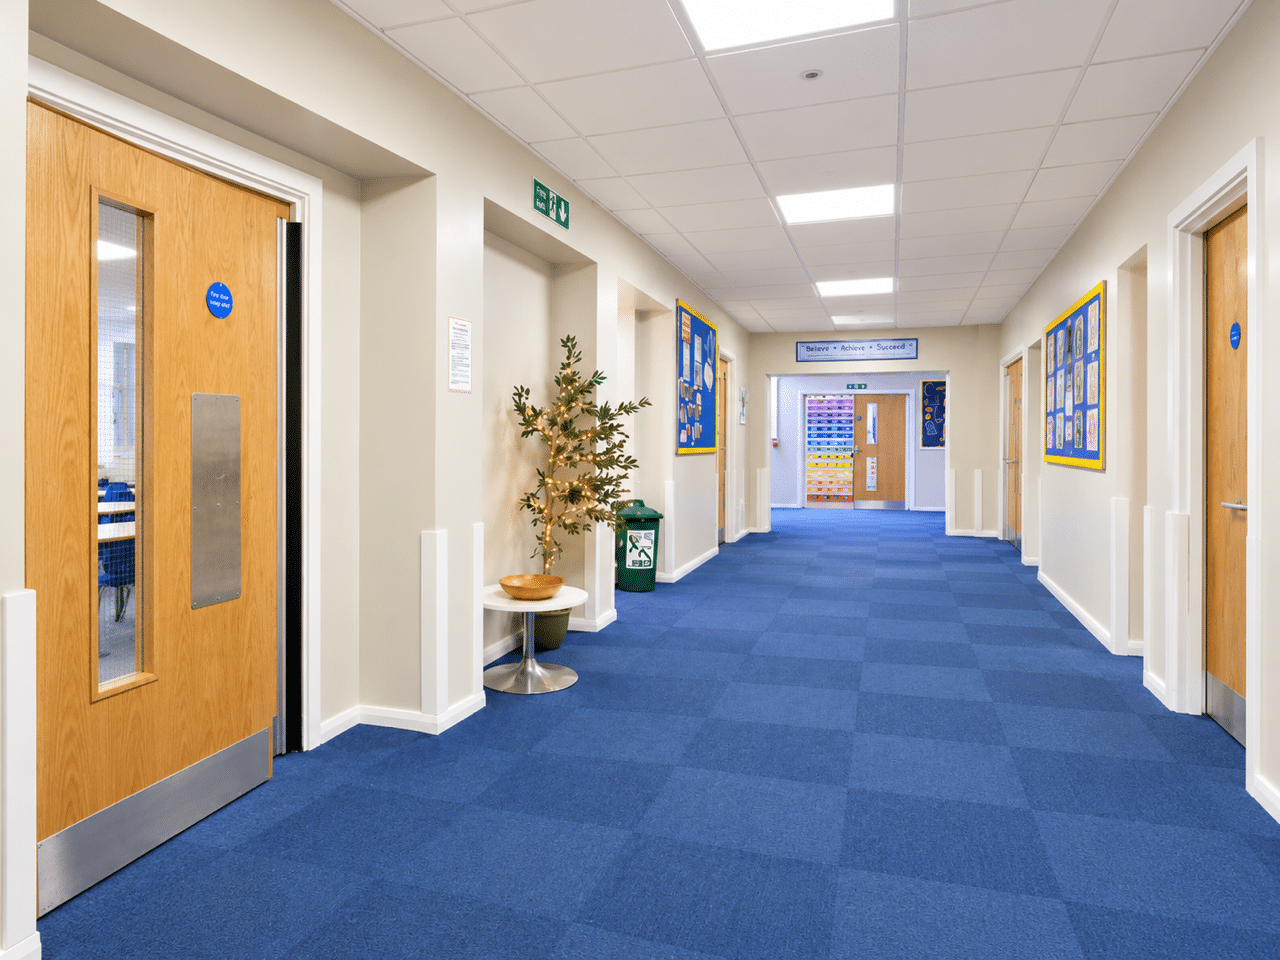
Entrance Reception and Administration Reconfiguration

St Martin's School | Epsom

Entrance Reception and Administration Reconfiguration

Client:

St Martin's School

Scope:

Decoration, Electrics, Flooring, Kitchenette, Plumbing, Stud Partitioning

Timescale:

Summer Holiday - 6 Weeks

Project Overview

CID Studyspace completed a programme of refurbishment and reconfiguration works at St Martin’s Church of England School in Epsom, transforming the school’s Ashley Road and Worple Road entrance areas and associated administrative spaces. The project saw Worple Road become the school’s main entrance, with improvements to accessibility, security, reception facilities and internal circulation. The works also included significant alterations at Ashley Road to create improved staff and support spaces.

2

Entrances

80
Litres

Paint

8

Doors

6
weeks

Start to Completion

A New Main Entrance

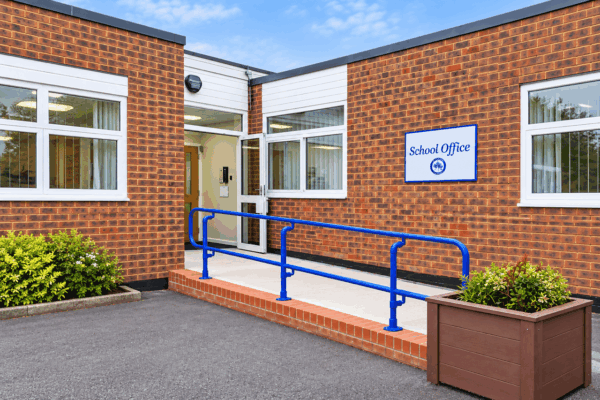
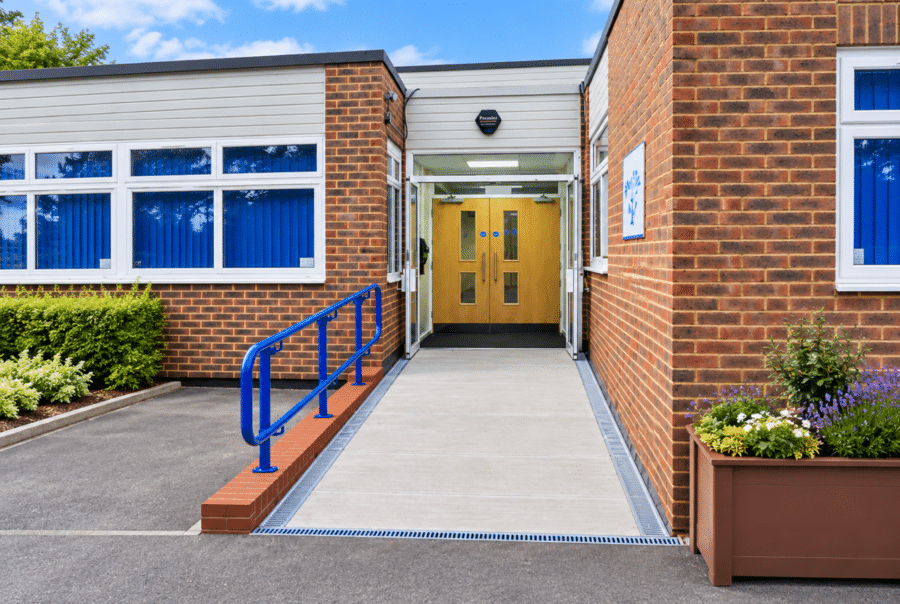
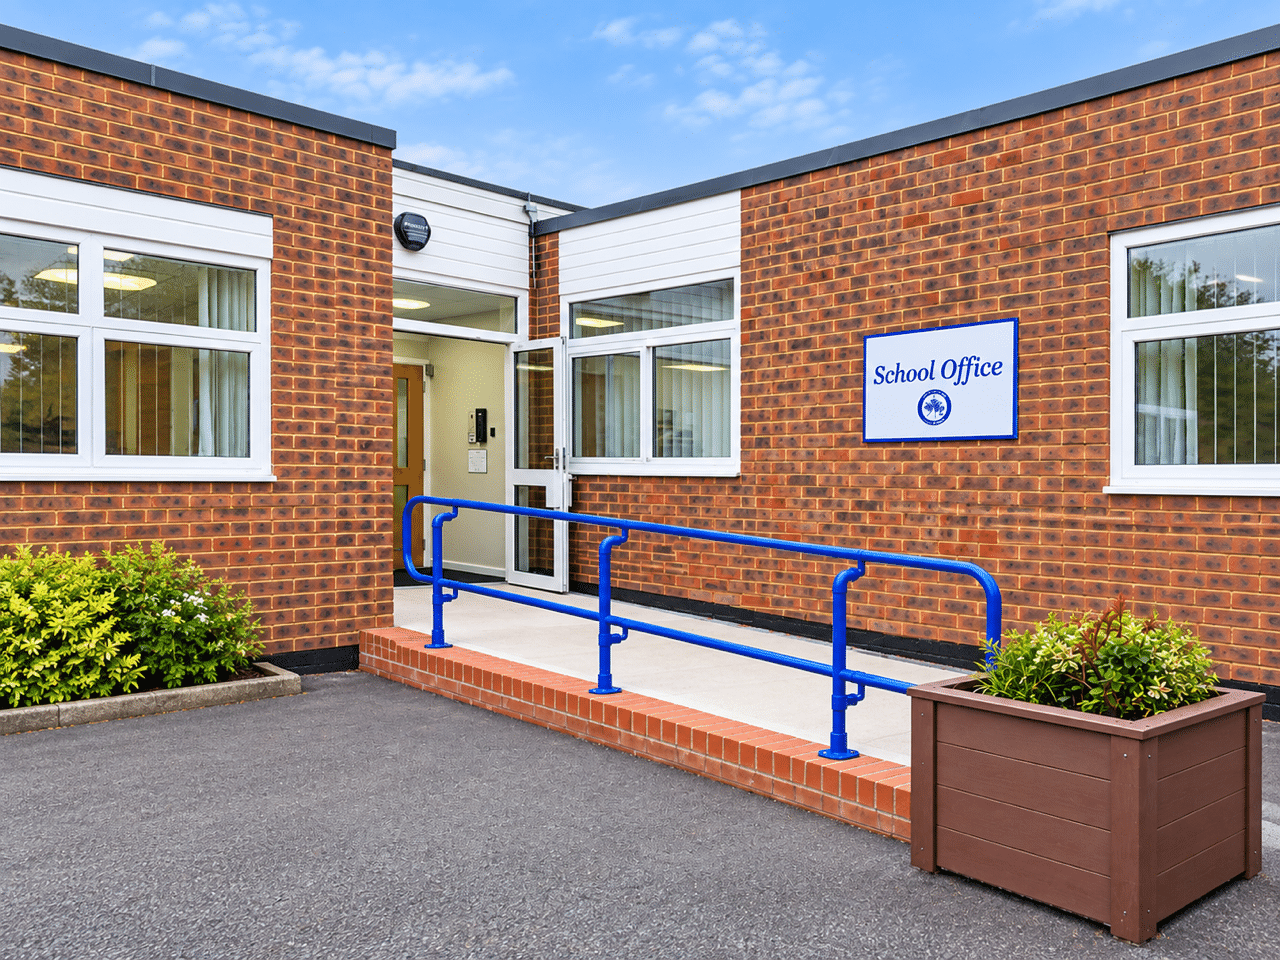
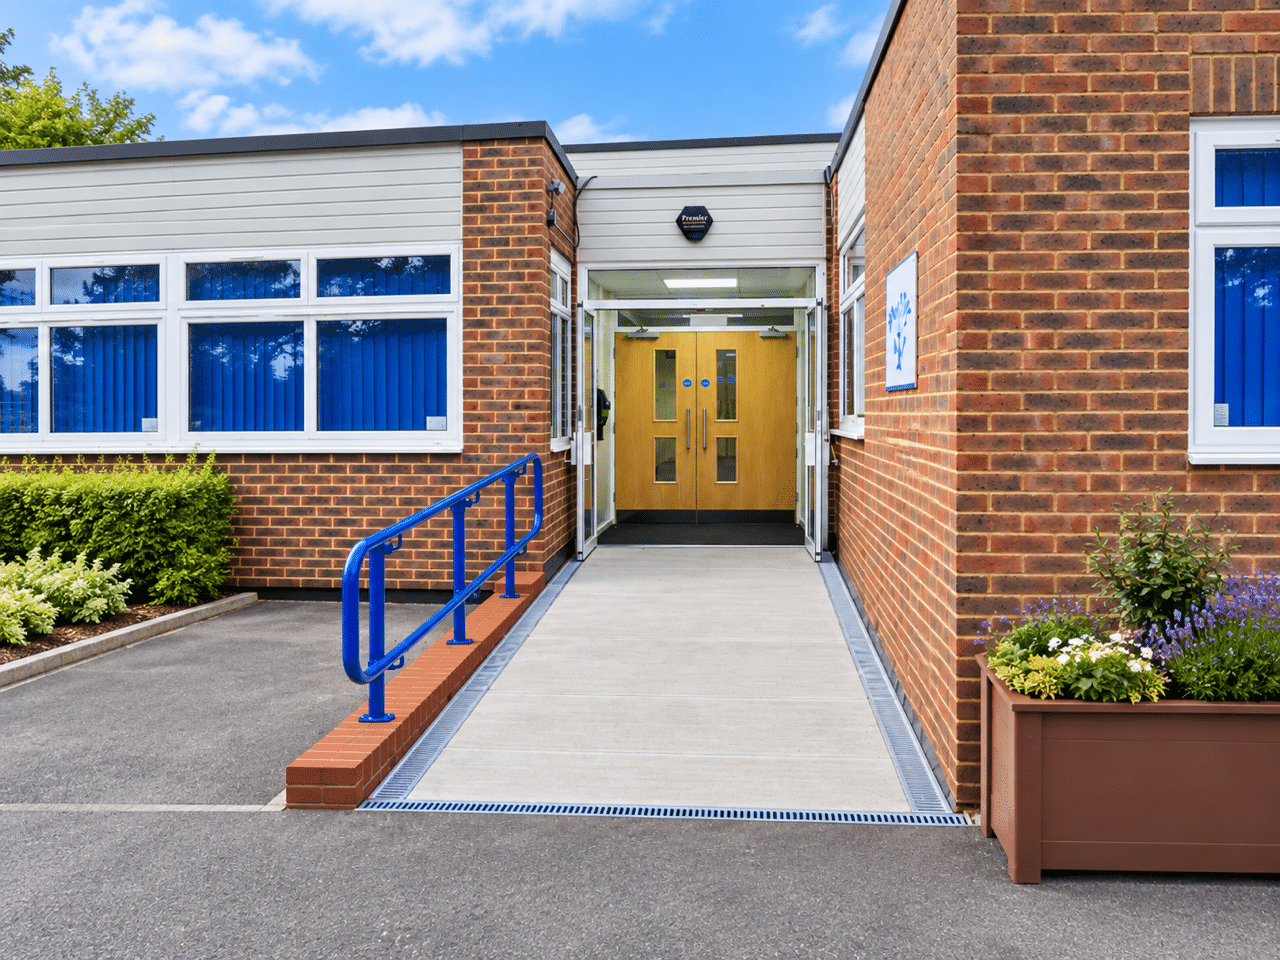
At Worple Road, CID Studyspace created a more welcoming and secure point of arrival for pupils, staff and visitors.

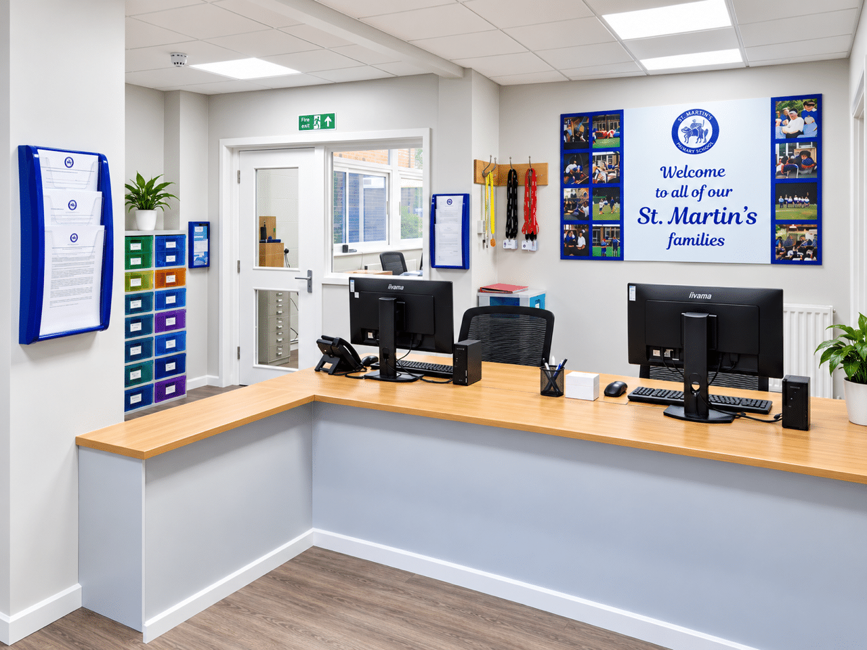
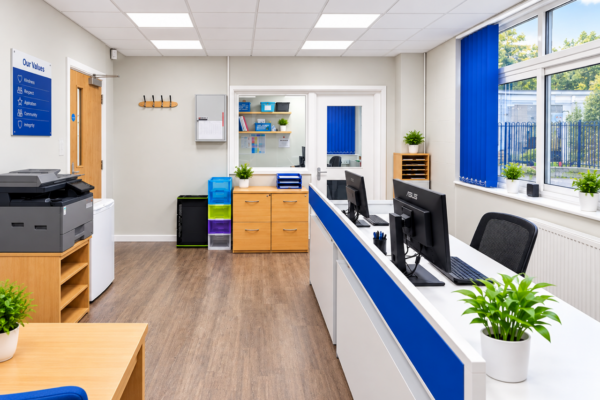
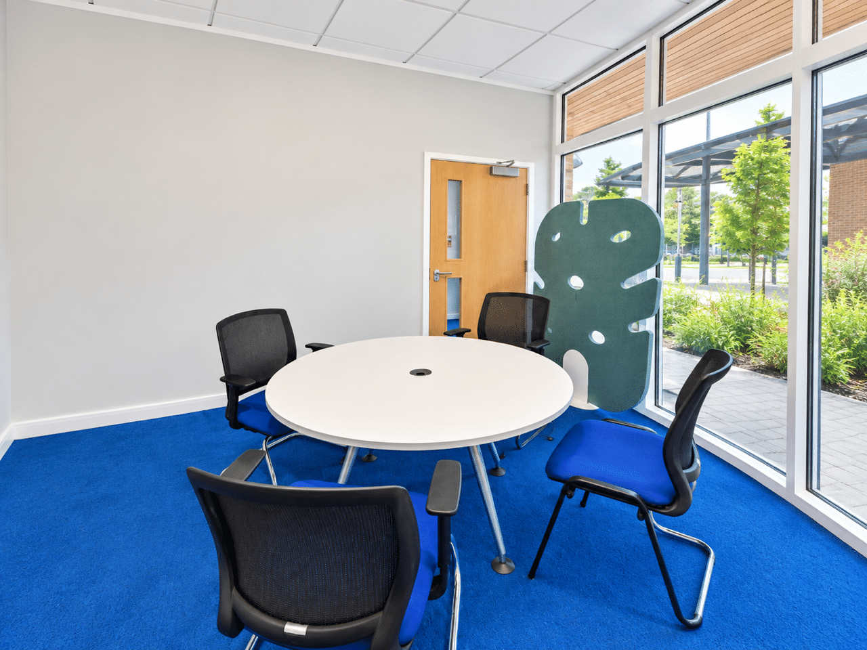
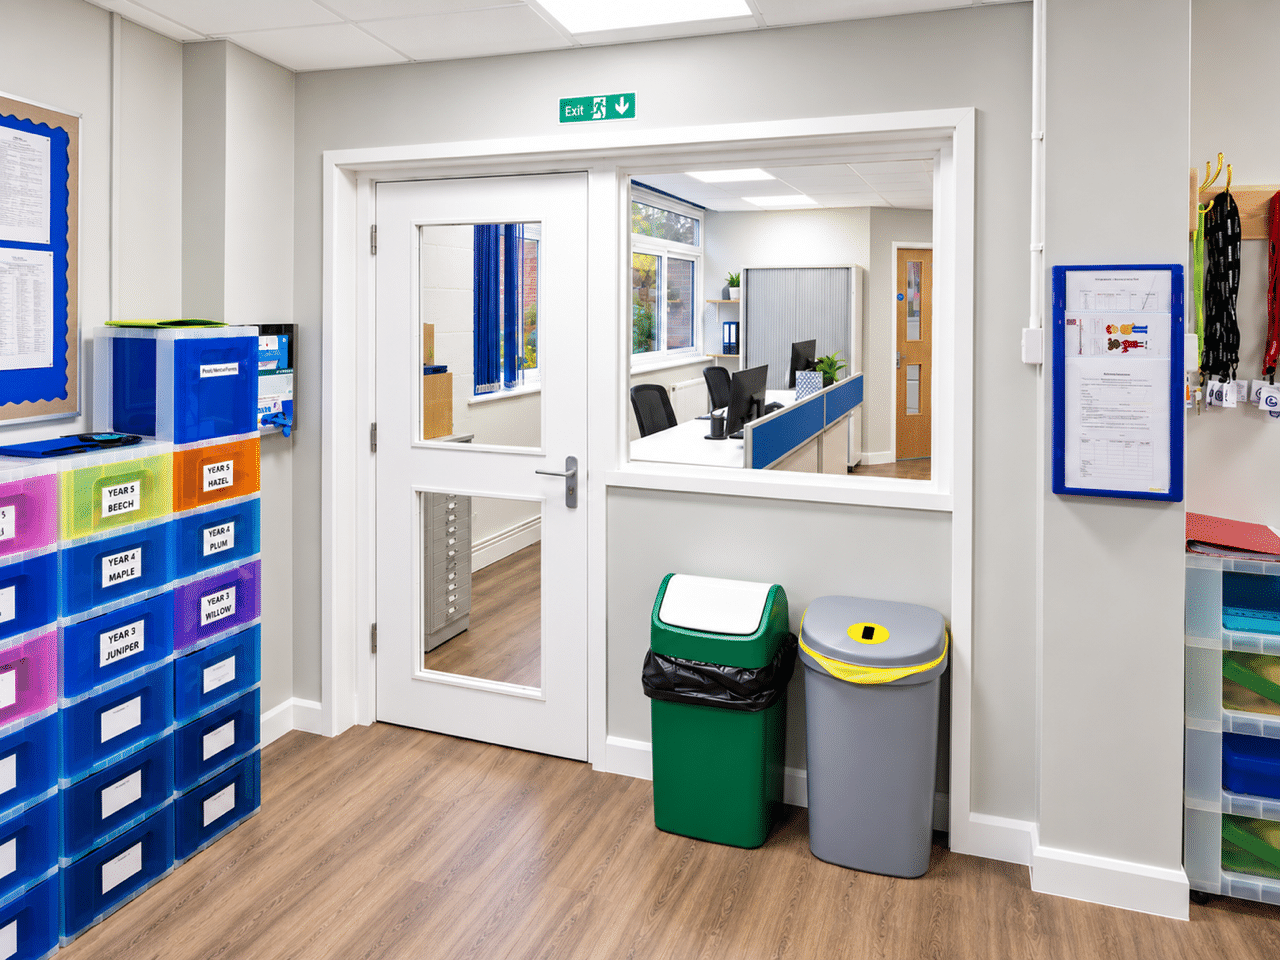
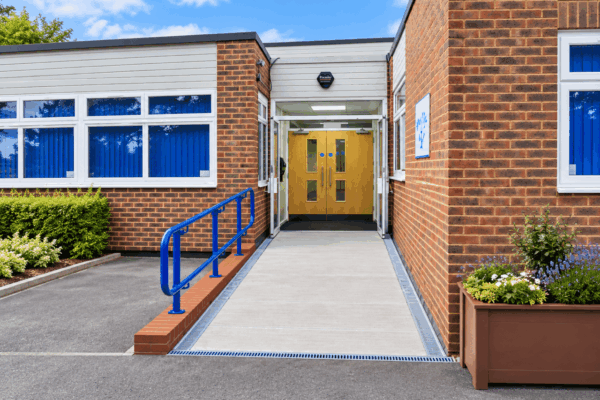
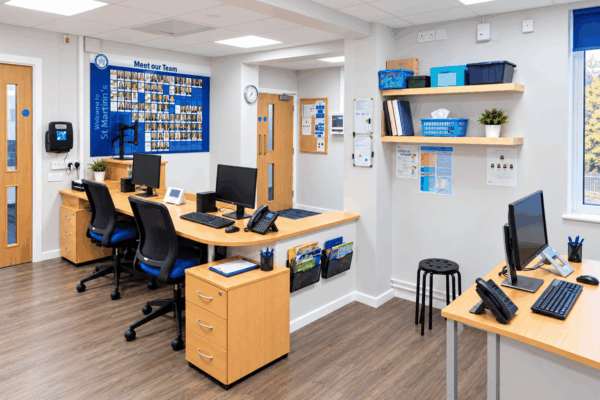
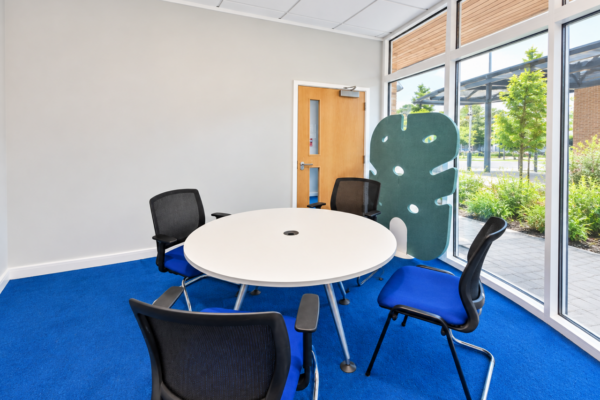
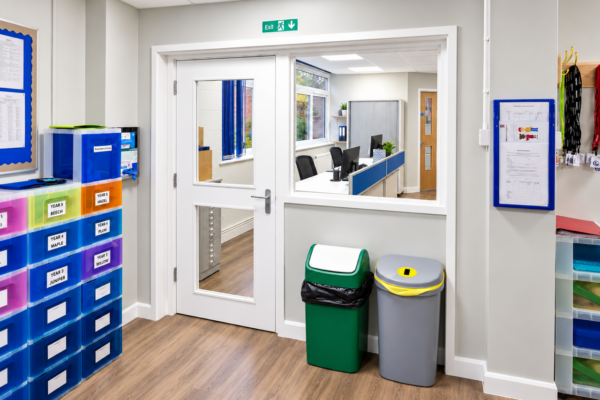
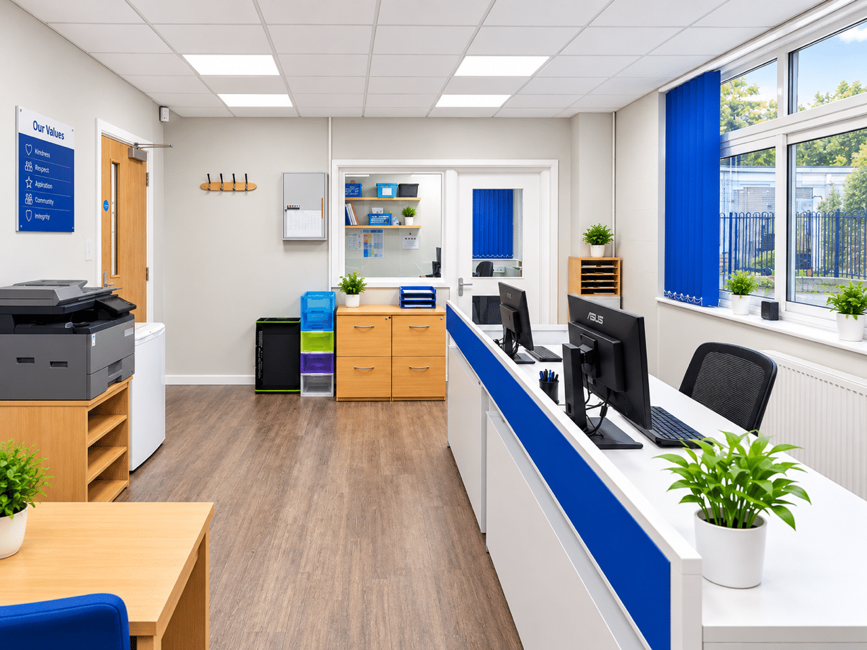
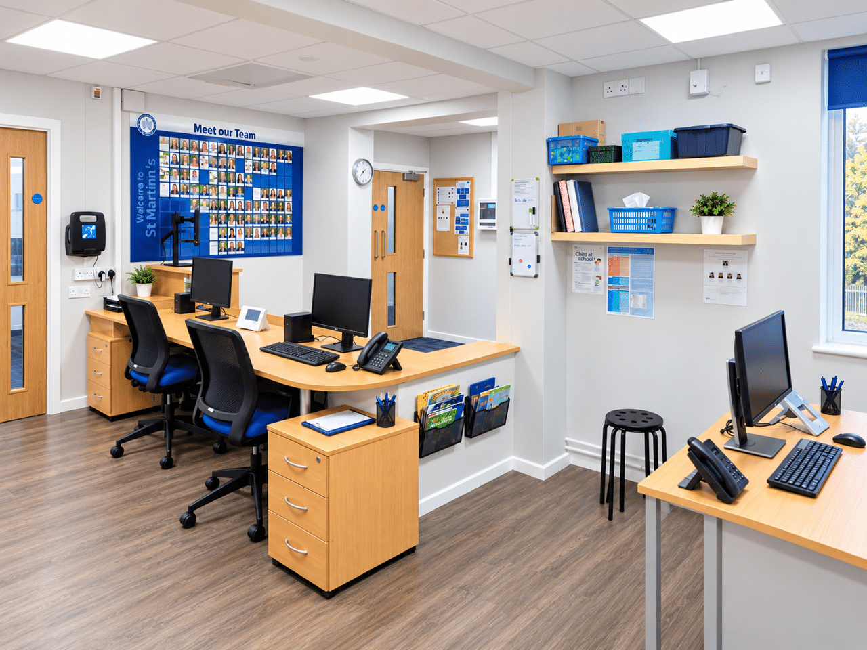
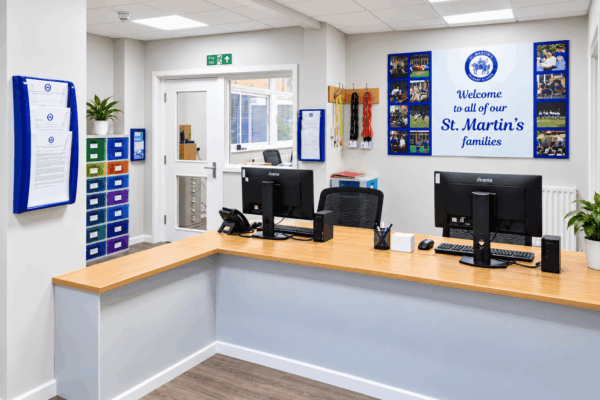
Externally, the works included a new accessible entrance ramp, associated drainage and entrance improvements. Internally, the existing layout was reconfigured to form a new entrance lobby, reception, offices and one-to-one room.

The existing reception desk was carefully relocated from Ashley Road and reused within the new reception area.

Security was also upgraded through alterations to the school’s Paxton Net2 access control system, together with fob access and new intercom facilities.
Reconfiguring Ashley Road

With the main reception function relocated, the Ashley Road area was redesigned to make better use of the existing space.

Works included the removal and alteration of existing partitions, doors and screens, together with new fire-rated and acoustic partitions to create improved meeting, SLT and staff accommodation.

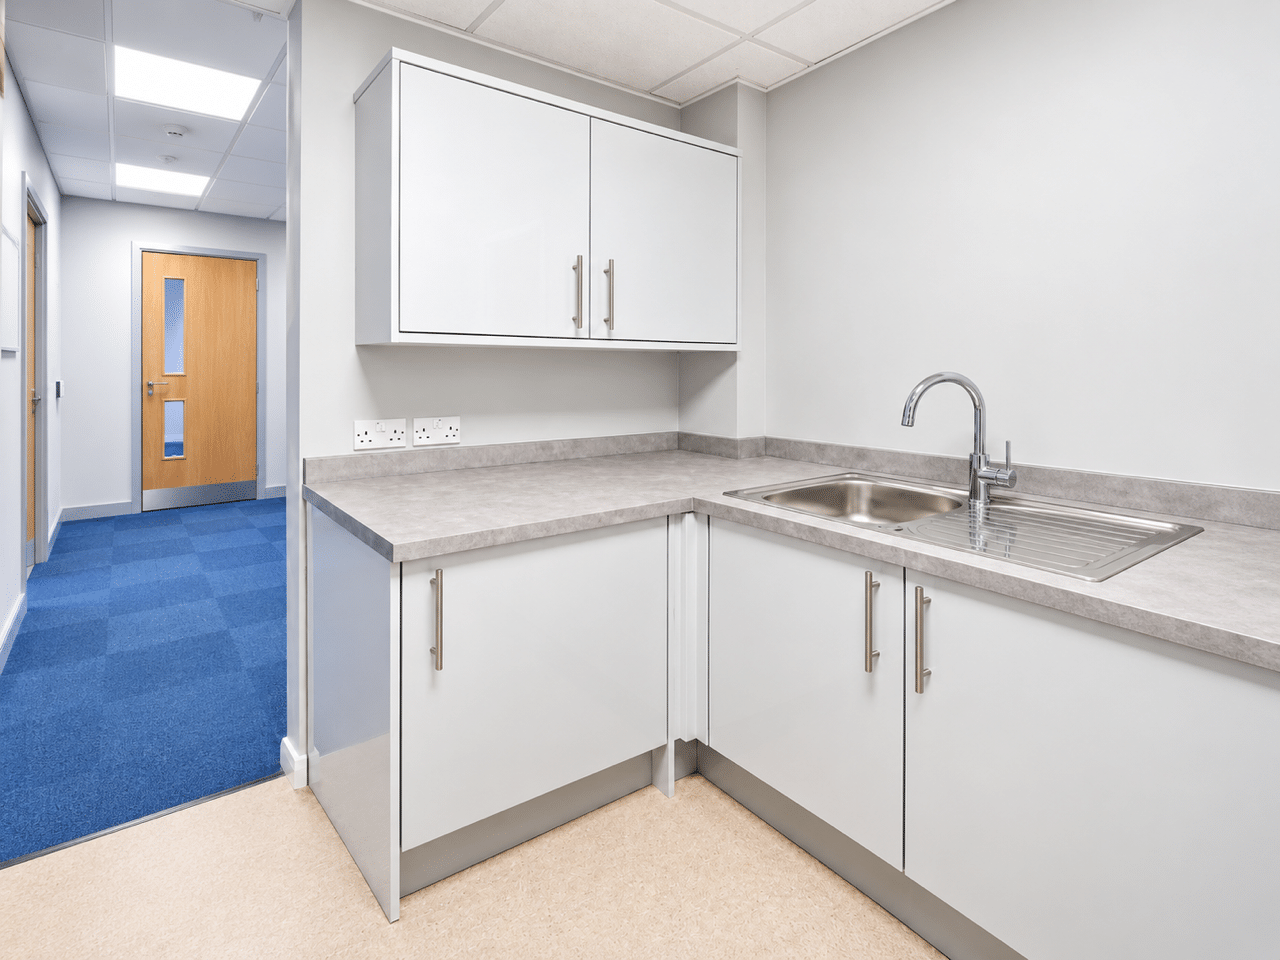
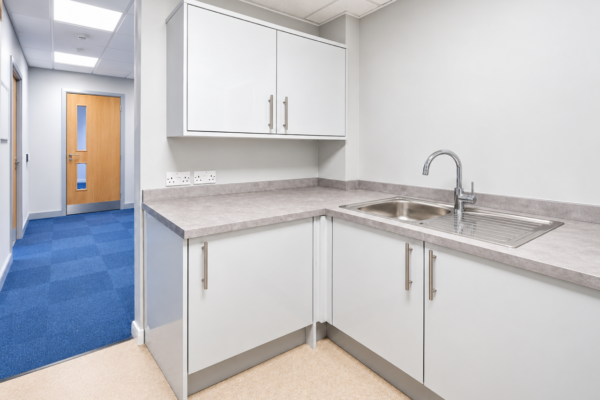
The former photocopy area was converted into a new WC, while a replacement tea point and upgraded kitchenette were installed. Additional power, data and electrical services were also incorporated to support the revised layout.

Sustainability Through Reuse

A key part of the project was identifying where existing materials and fittings could be retained, relocated or repurposed rather than automatically replaced.

This included reusing the existing reception desk, doors and glazing where suitable, helping to reduce unnecessary waste while also controlling project costs. Existing finishes and building elements were retained wherever practical, with new materials introduced only where required to support the revised layout, accessibility, fire safety and security requirements.

This approach allowed the school to make better use of its existing assets while still achieving a significantly improved and refreshed environment.

Building Services and Finishes

The refurbishment required careful coordination of fire safety, electrical, plumbing, lighting, data and access control systems.

New and altered fire-rated construction was completed where required, while lighting, emergency lighting, power and data installations were adapted to suit the new spaces.

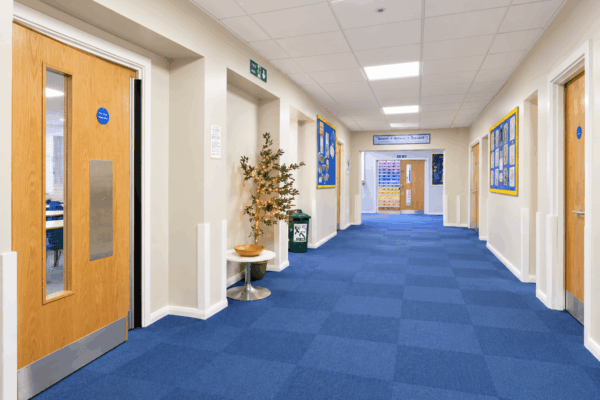
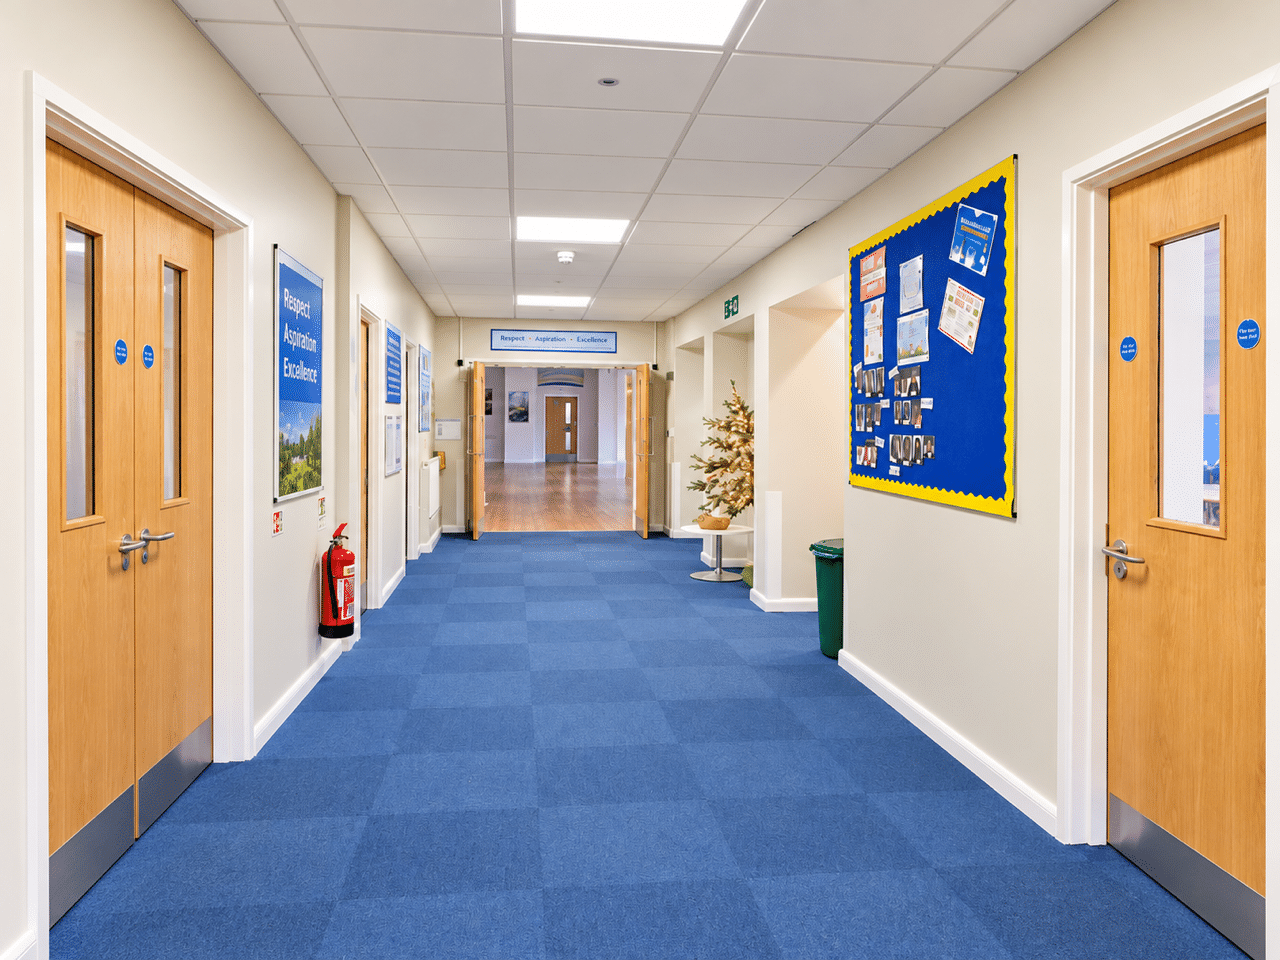
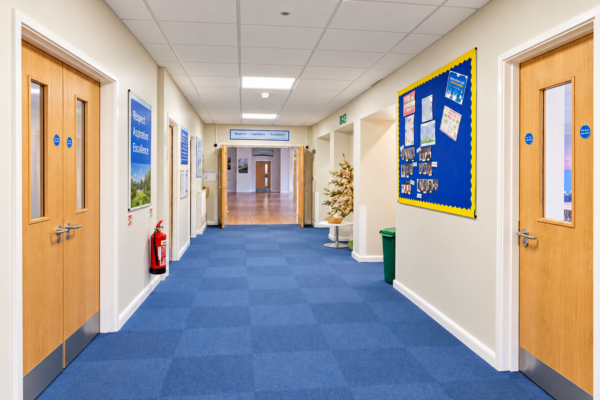
Both entrance areas were then fully made good and redecorated, with flooring repaired or replaced to create a consistent finish throughout.

As with many refurbishment projects, the specification evolved once works began. CID Studyspace worked closely with the school and project team to manage these changes, incorporating additional works where required while identifying opportunities to reuse existing elements and control costs.

Client Feedback

“The offices look really great, and the school is very happy with the finished result. Everything went to plan, and that is a testament to the effort, organisation and commitment put into the project.

We really appreciate everything the team did to ensure the works were delivered smoothly and to such a high standard. It has been a pleasure working with CID, not just on this project, but across all of our schools over the years.”

Amar Raja, Operations Manager

Final Thoughts

The completed project has provided St Martin’s with a more accessible, secure and functional main entrance, alongside improved staff and administrative accommodation. By combining building alterations, accessibility, security, mechanical and electrical works and internal refurbishment within one coordinated project, CID Studyspace delivered a practical solution ready for use at the start of the new term.

Our Featured Projects

St Martin’s SchoolEducational

St Martin’s School

Read More
Dorm Room
Boarding at Westminster Cathedral Choir SchoolEducational

Boarding at Westminster Cathedral Choir School

Read More
School Library Refurbishment
Westminster Cathedral Choir SchoolEducational

Westminster Cathedral Choir School

Read More
“
WCCS BoarderWestminster Cathedral Choir School

“When I first walked in, I couldn't believe how different it looked. It feels really smart and new, but it still feels like our boarding house - cosy and welcoming”

“
WCCS ParentWestminster Cathedral Choir School

“Someone who clearly understands boys that age has helped design a space for them to feel as cosy and comfortable as possible, with lots of really thoughtful small details. They have the capacity to be sociable, but also to have some privacy and quiet. I sat on my son's bed, and it was so comfortable, I had to resist the urge to have a quick lie down!”

“
WCCS PupilWestminster Cathedral Choir School

“My first thought when I saw the new boarding was what a great year it was going to be and how much fun I was going to have with my friends”

“
WCCS PupilWestminster Cathedral Choir School

“Seeing it for the first time was amazing. Everything looks so new, modern and fresh. I couldn't wait to get all my things unpacked”

“
WCCS ParentWestminster Cathedral Choir School

“As a parent, you want to know that your son will be happy and comfortable when he's away from home. The new boarding accommodation feels bright, child-friendly and incredibly welcoming - exactly what modern boarding should be.”

Get in touch


Leave a Reply